Marketed by Matt Gibson
Off-Market Sale
Marketed by Matt Gibson
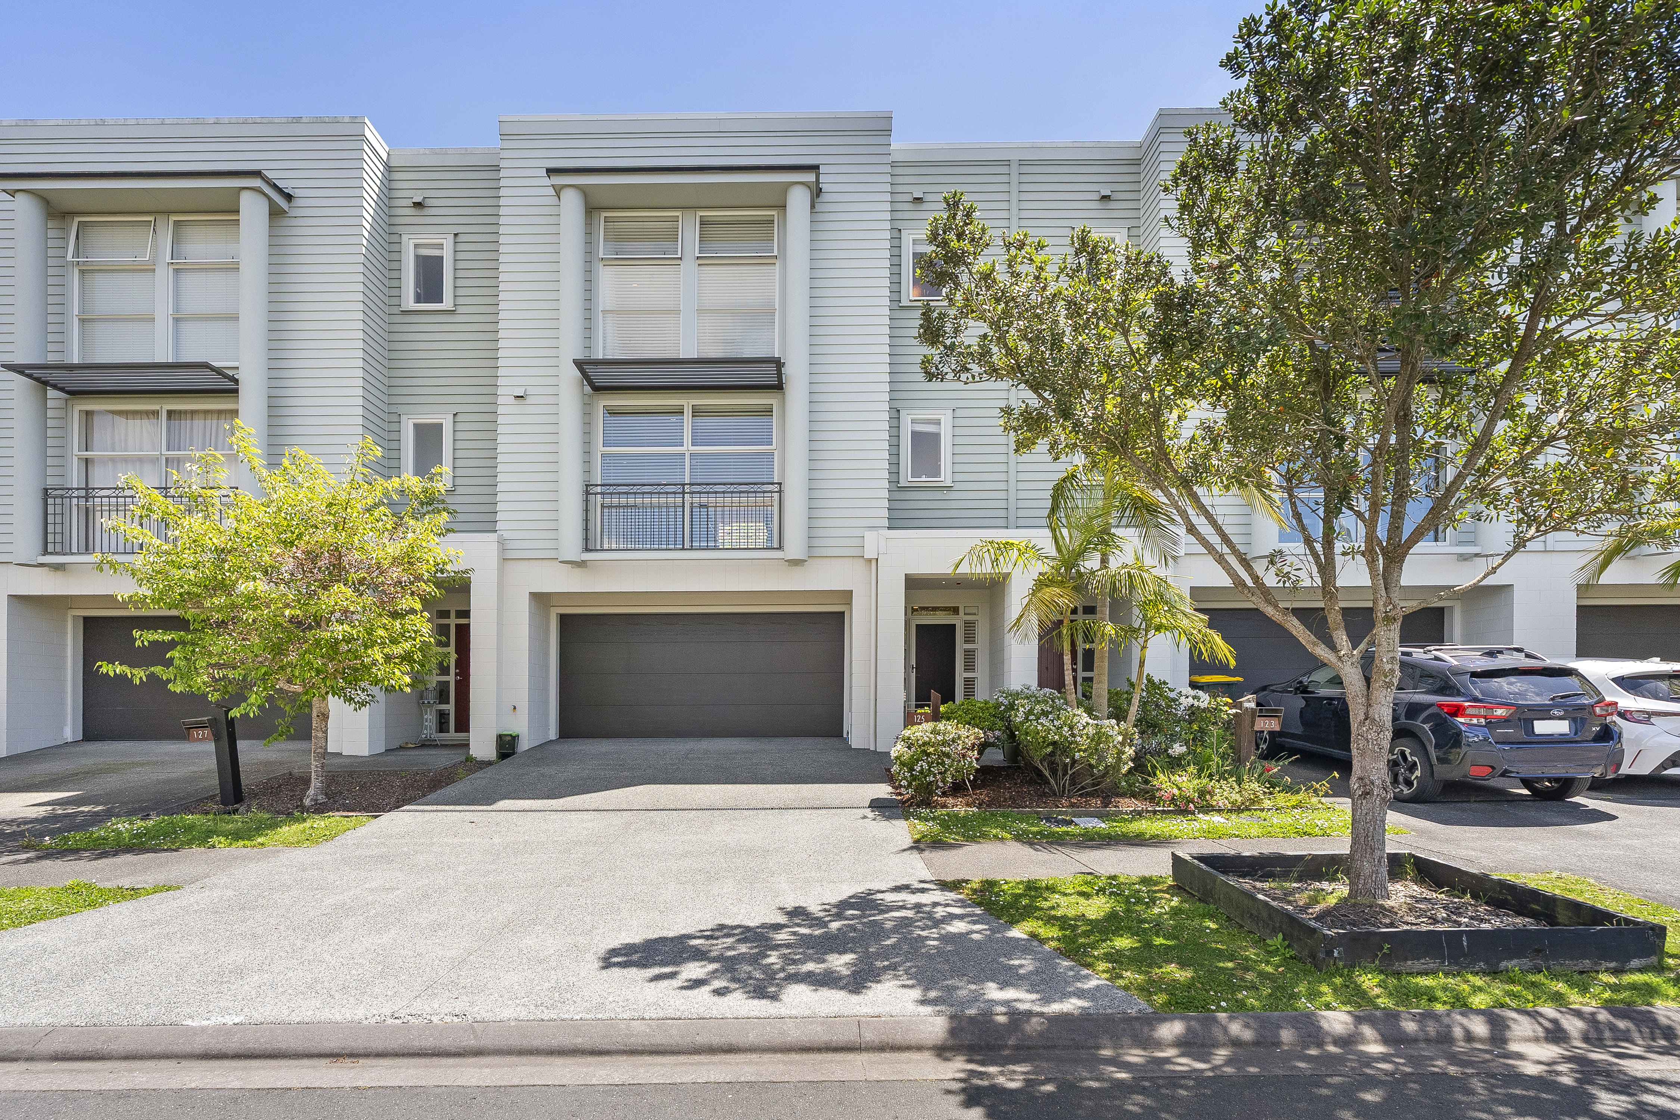
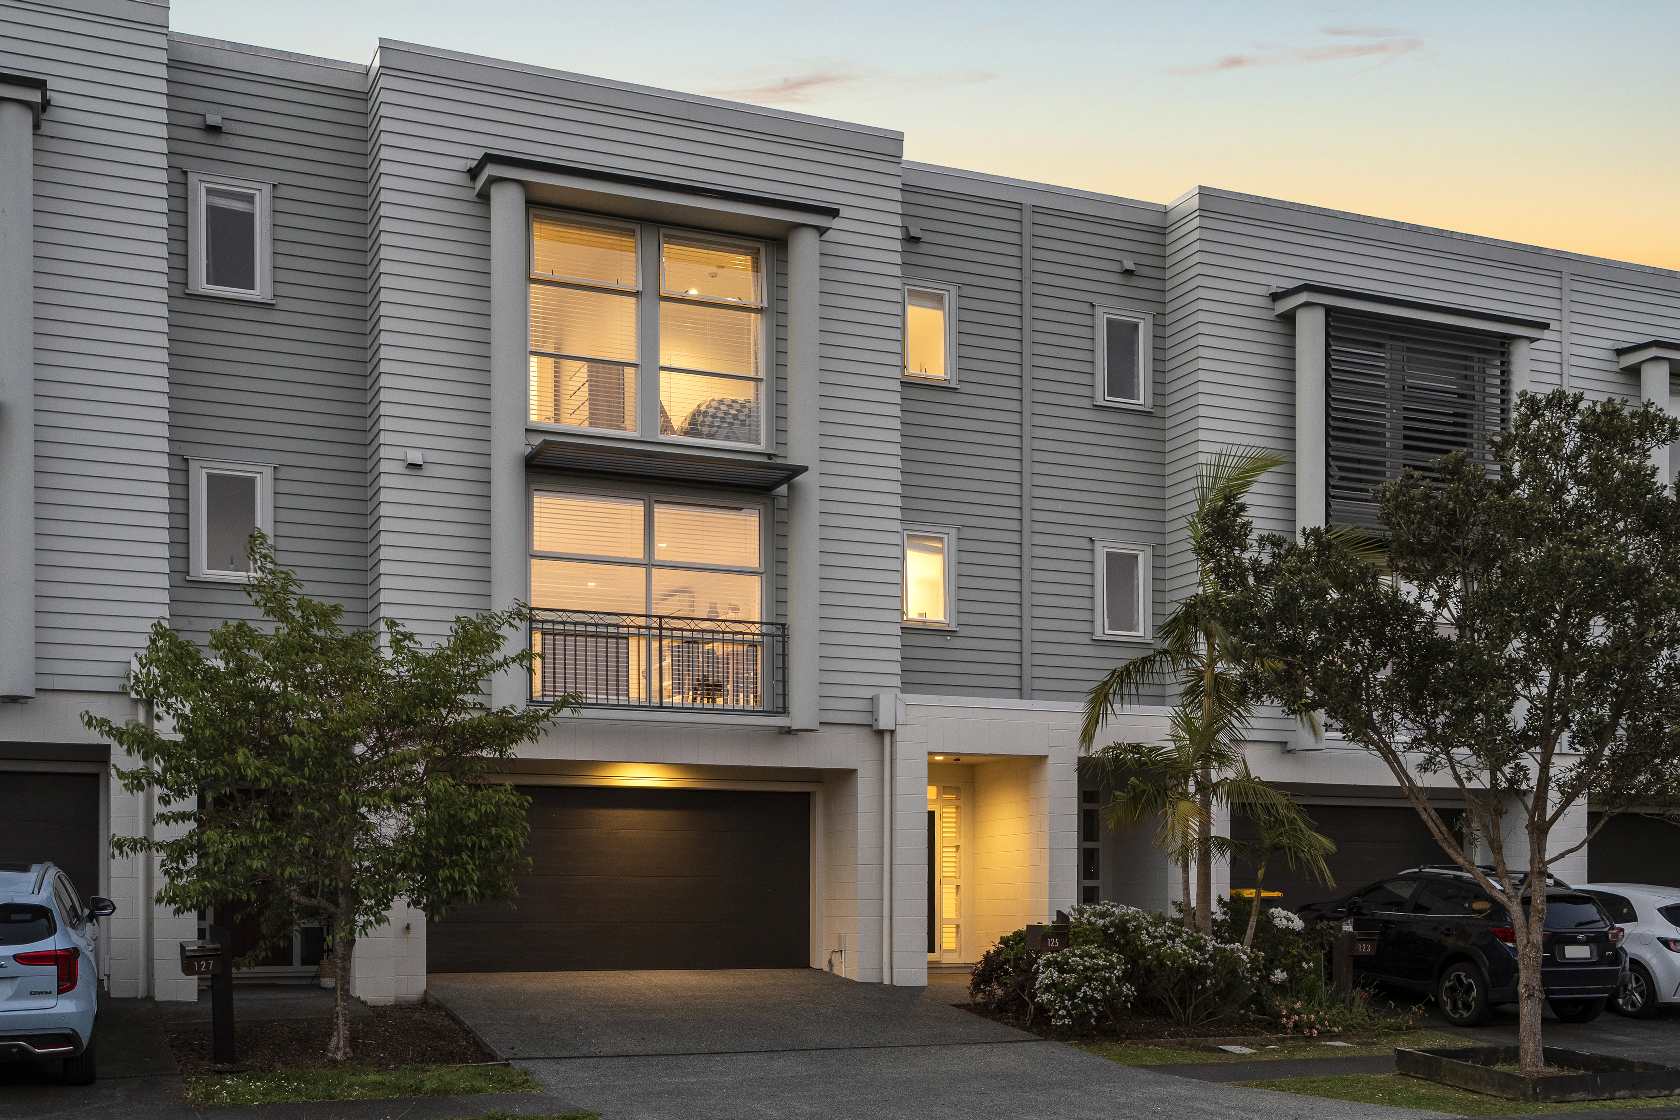
There are homes that tick the boxes. Then there are homes that make you stop and take notice. 125 Barbarich Drive is one of them.
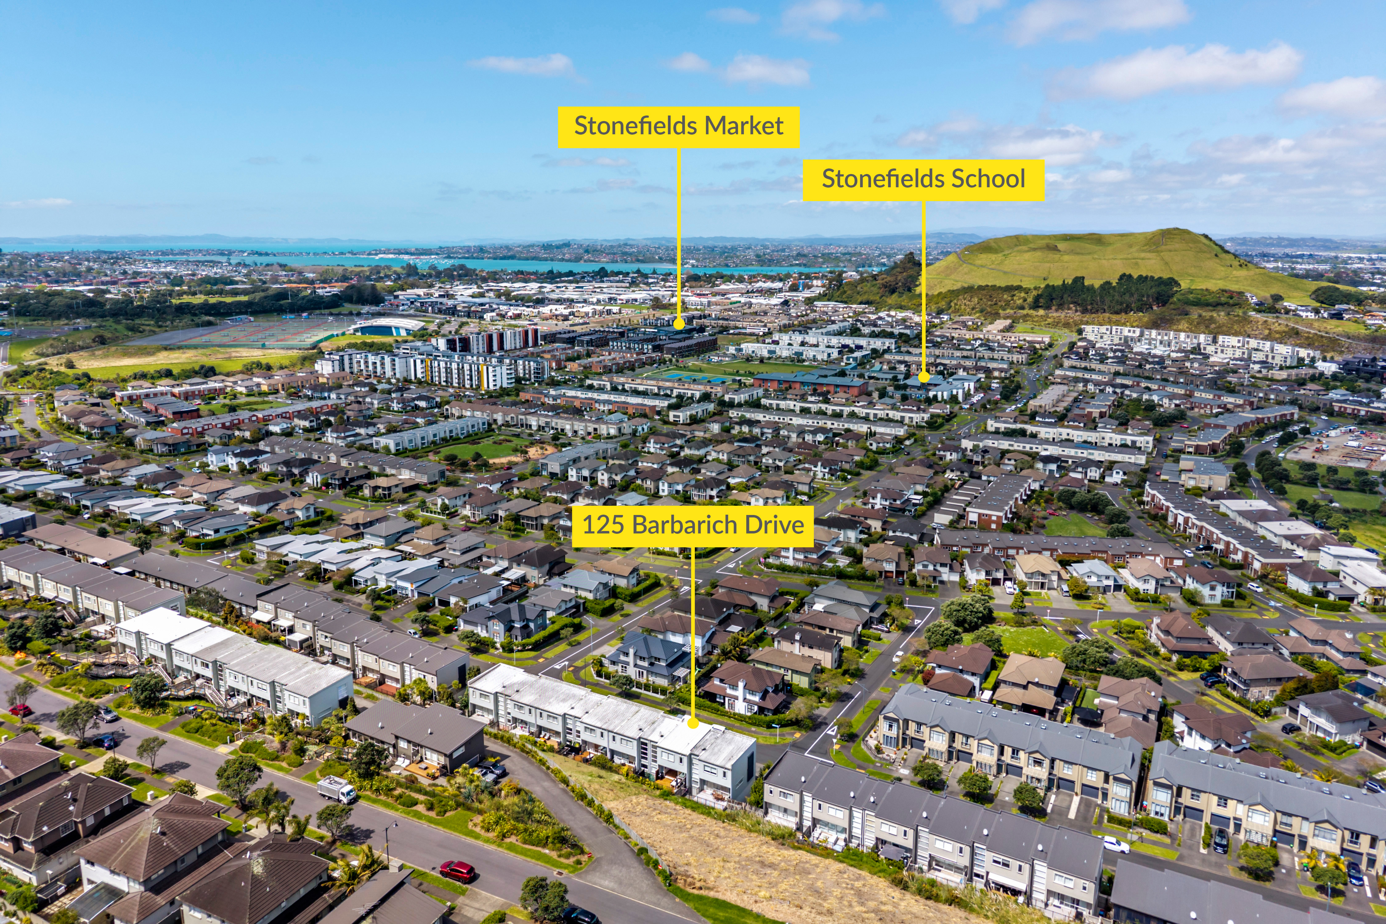
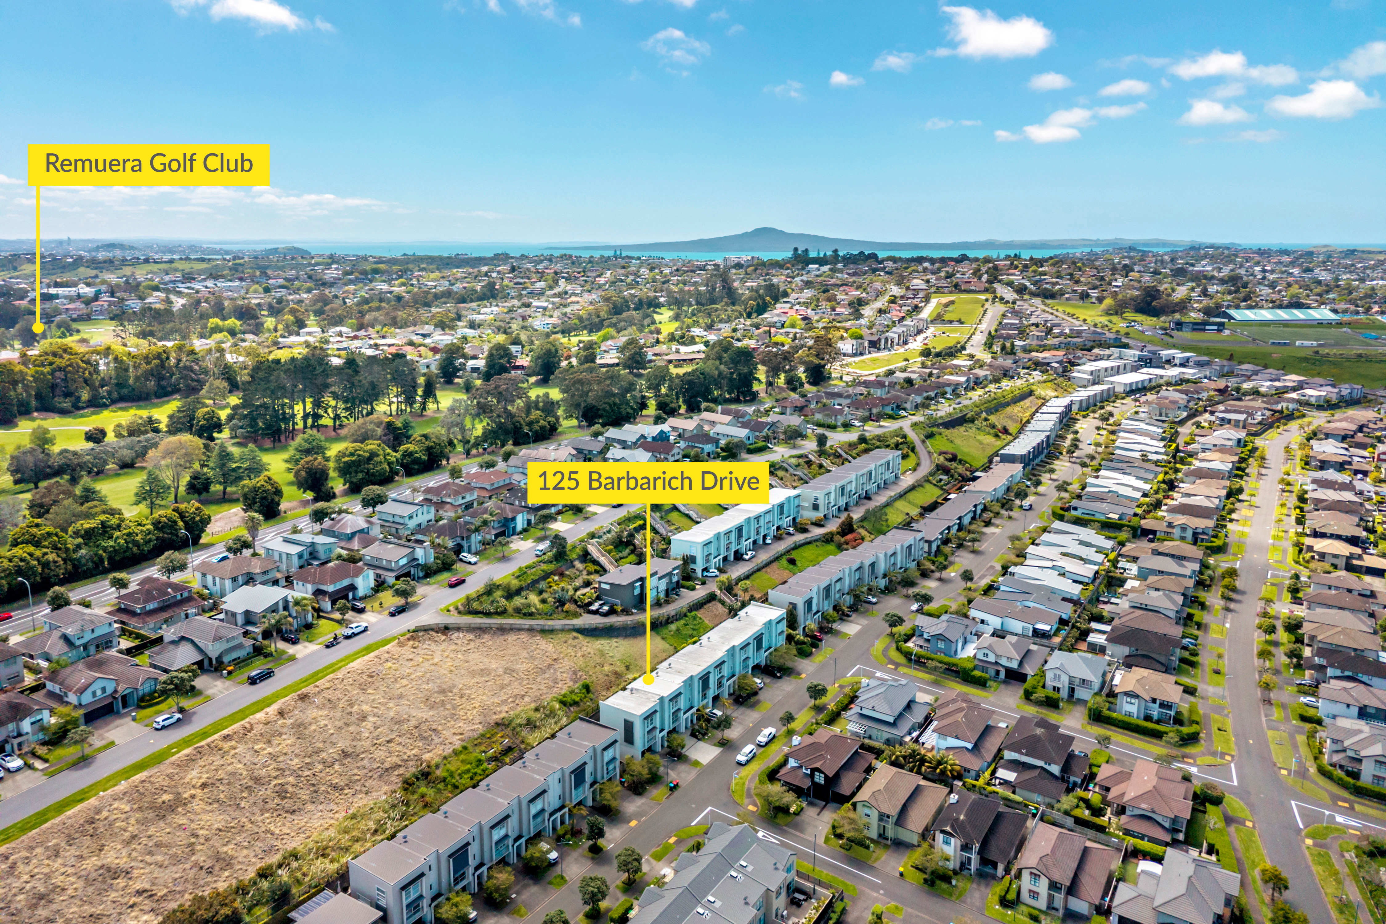
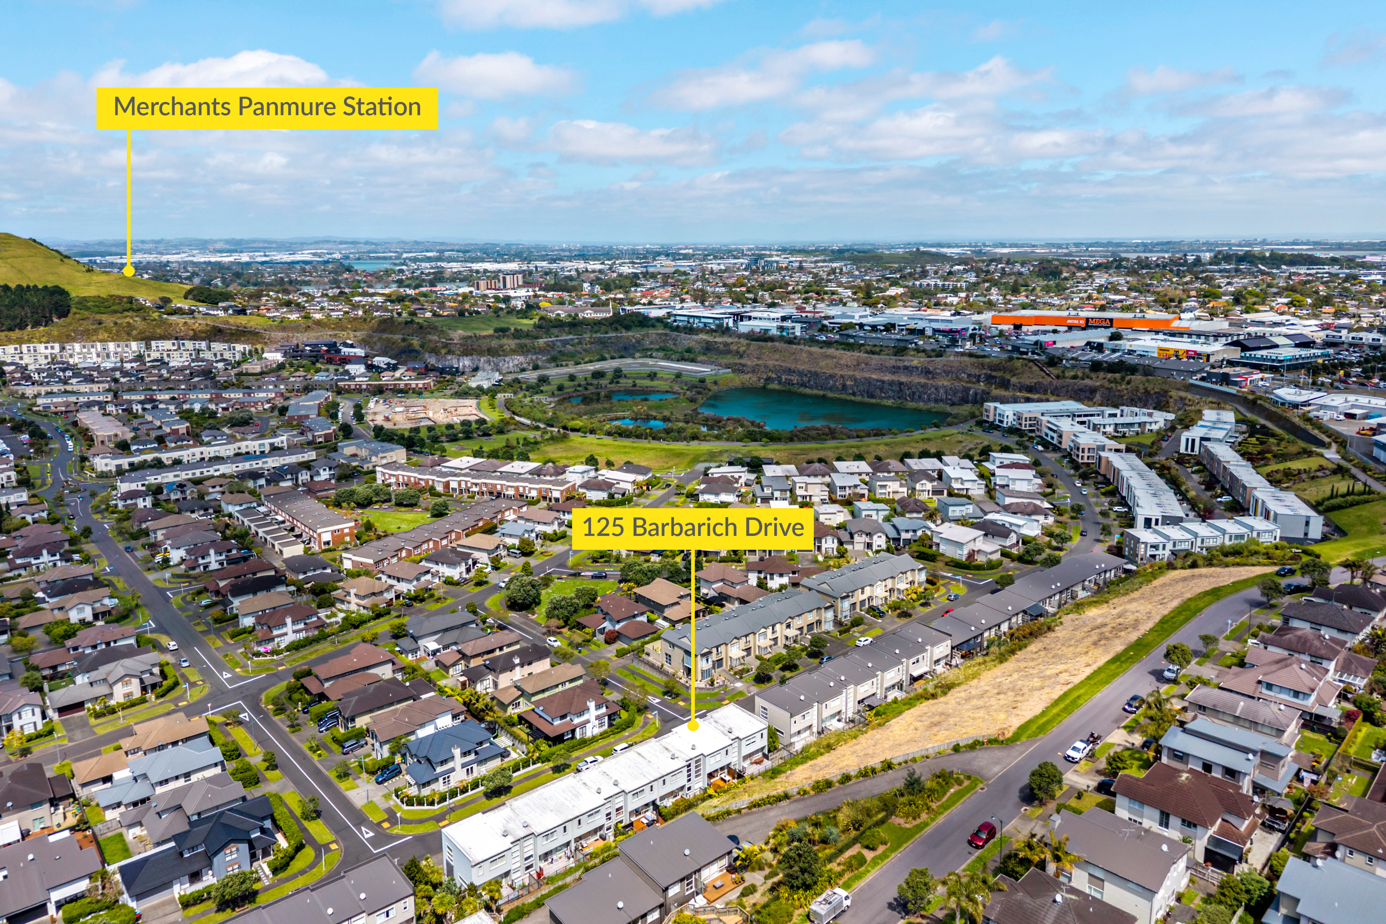
Designed by Fletcher and positioned to capture an elevated outlook across Stonefields to Mount Wellington, this sophisticated terrace home delivers an impressive combination of scale, style and effortless liveability.
Step inside and the sense of space is immediate.
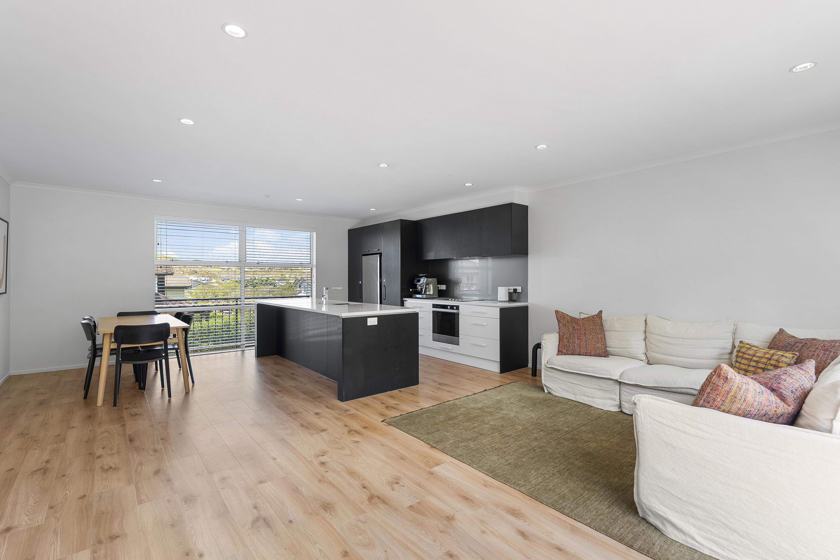
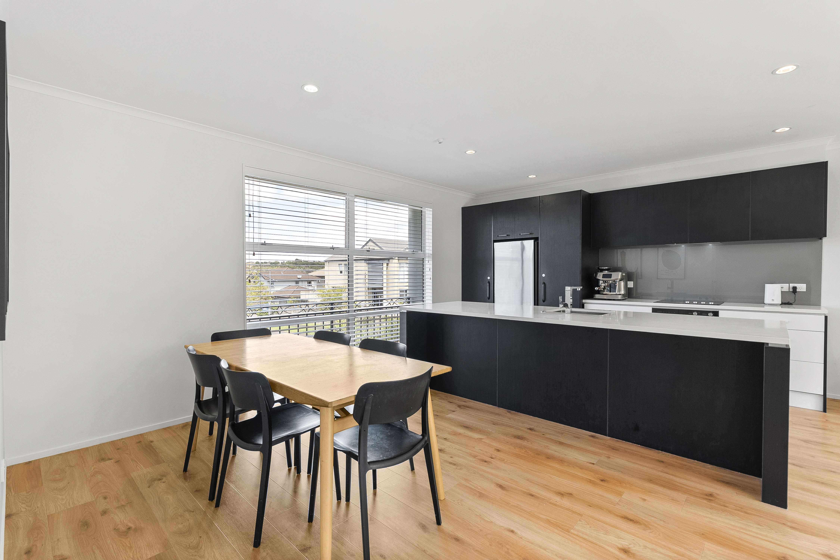
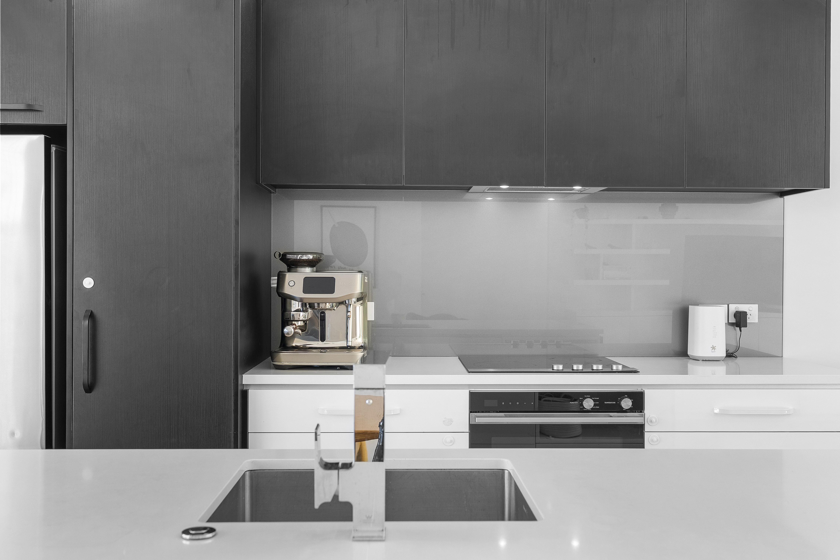
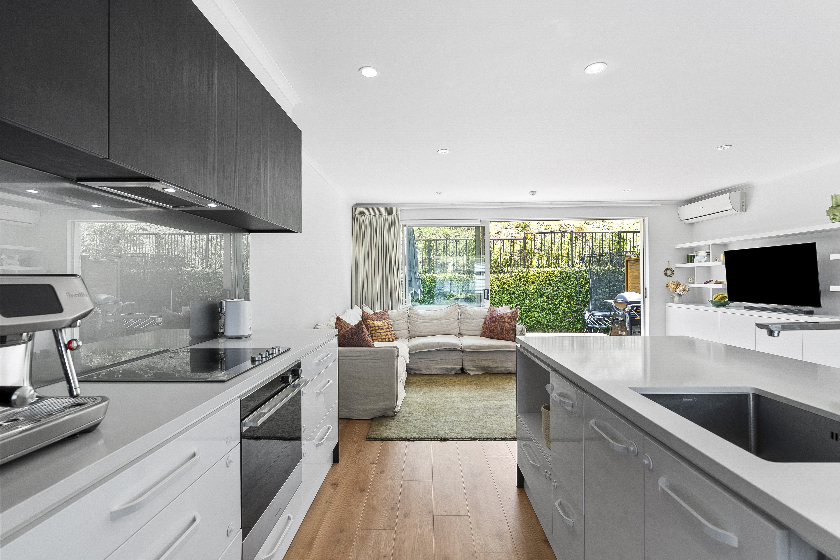
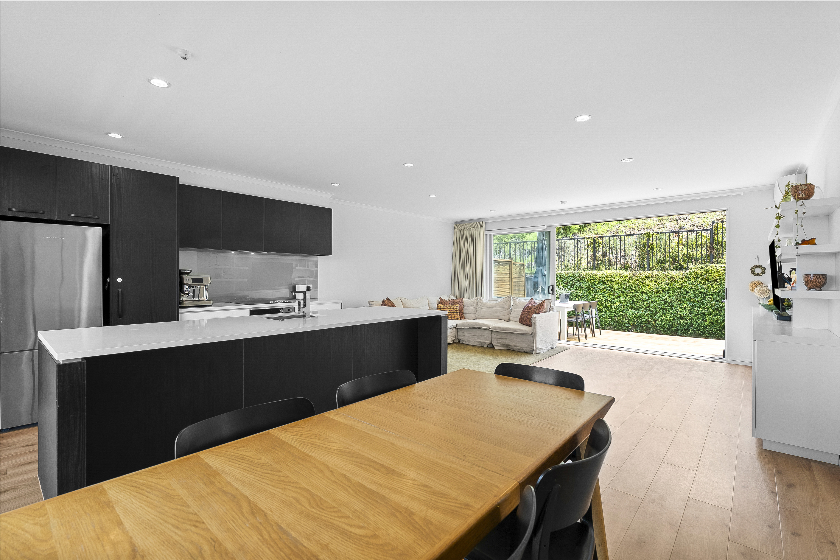
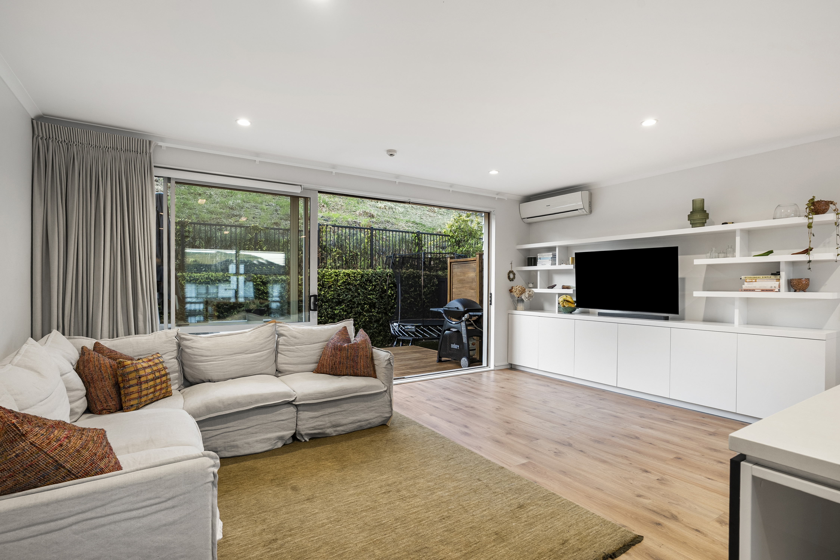
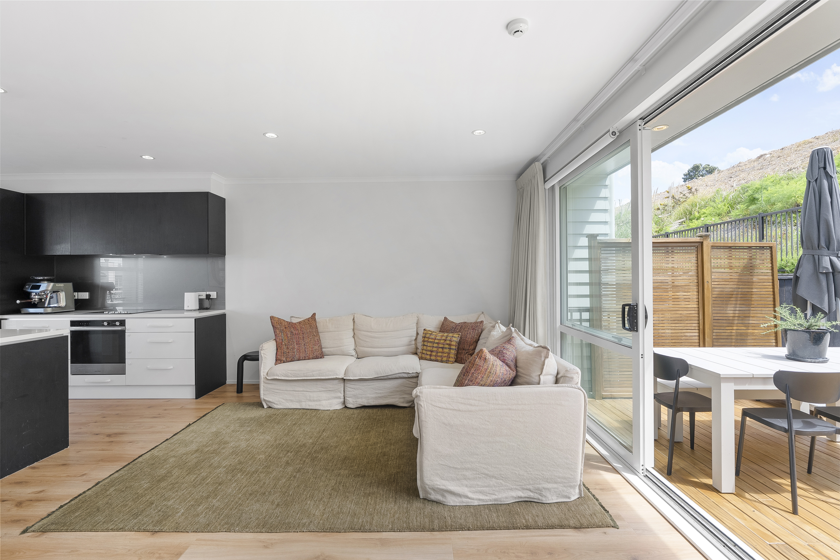
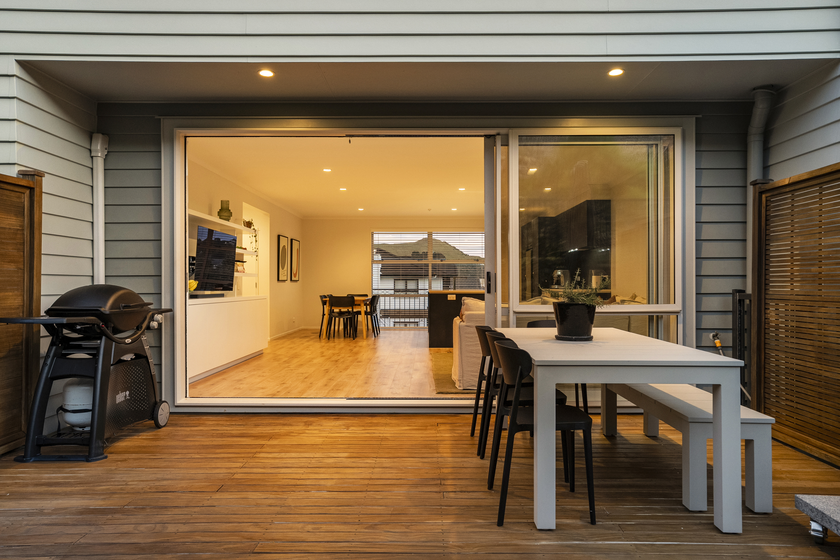
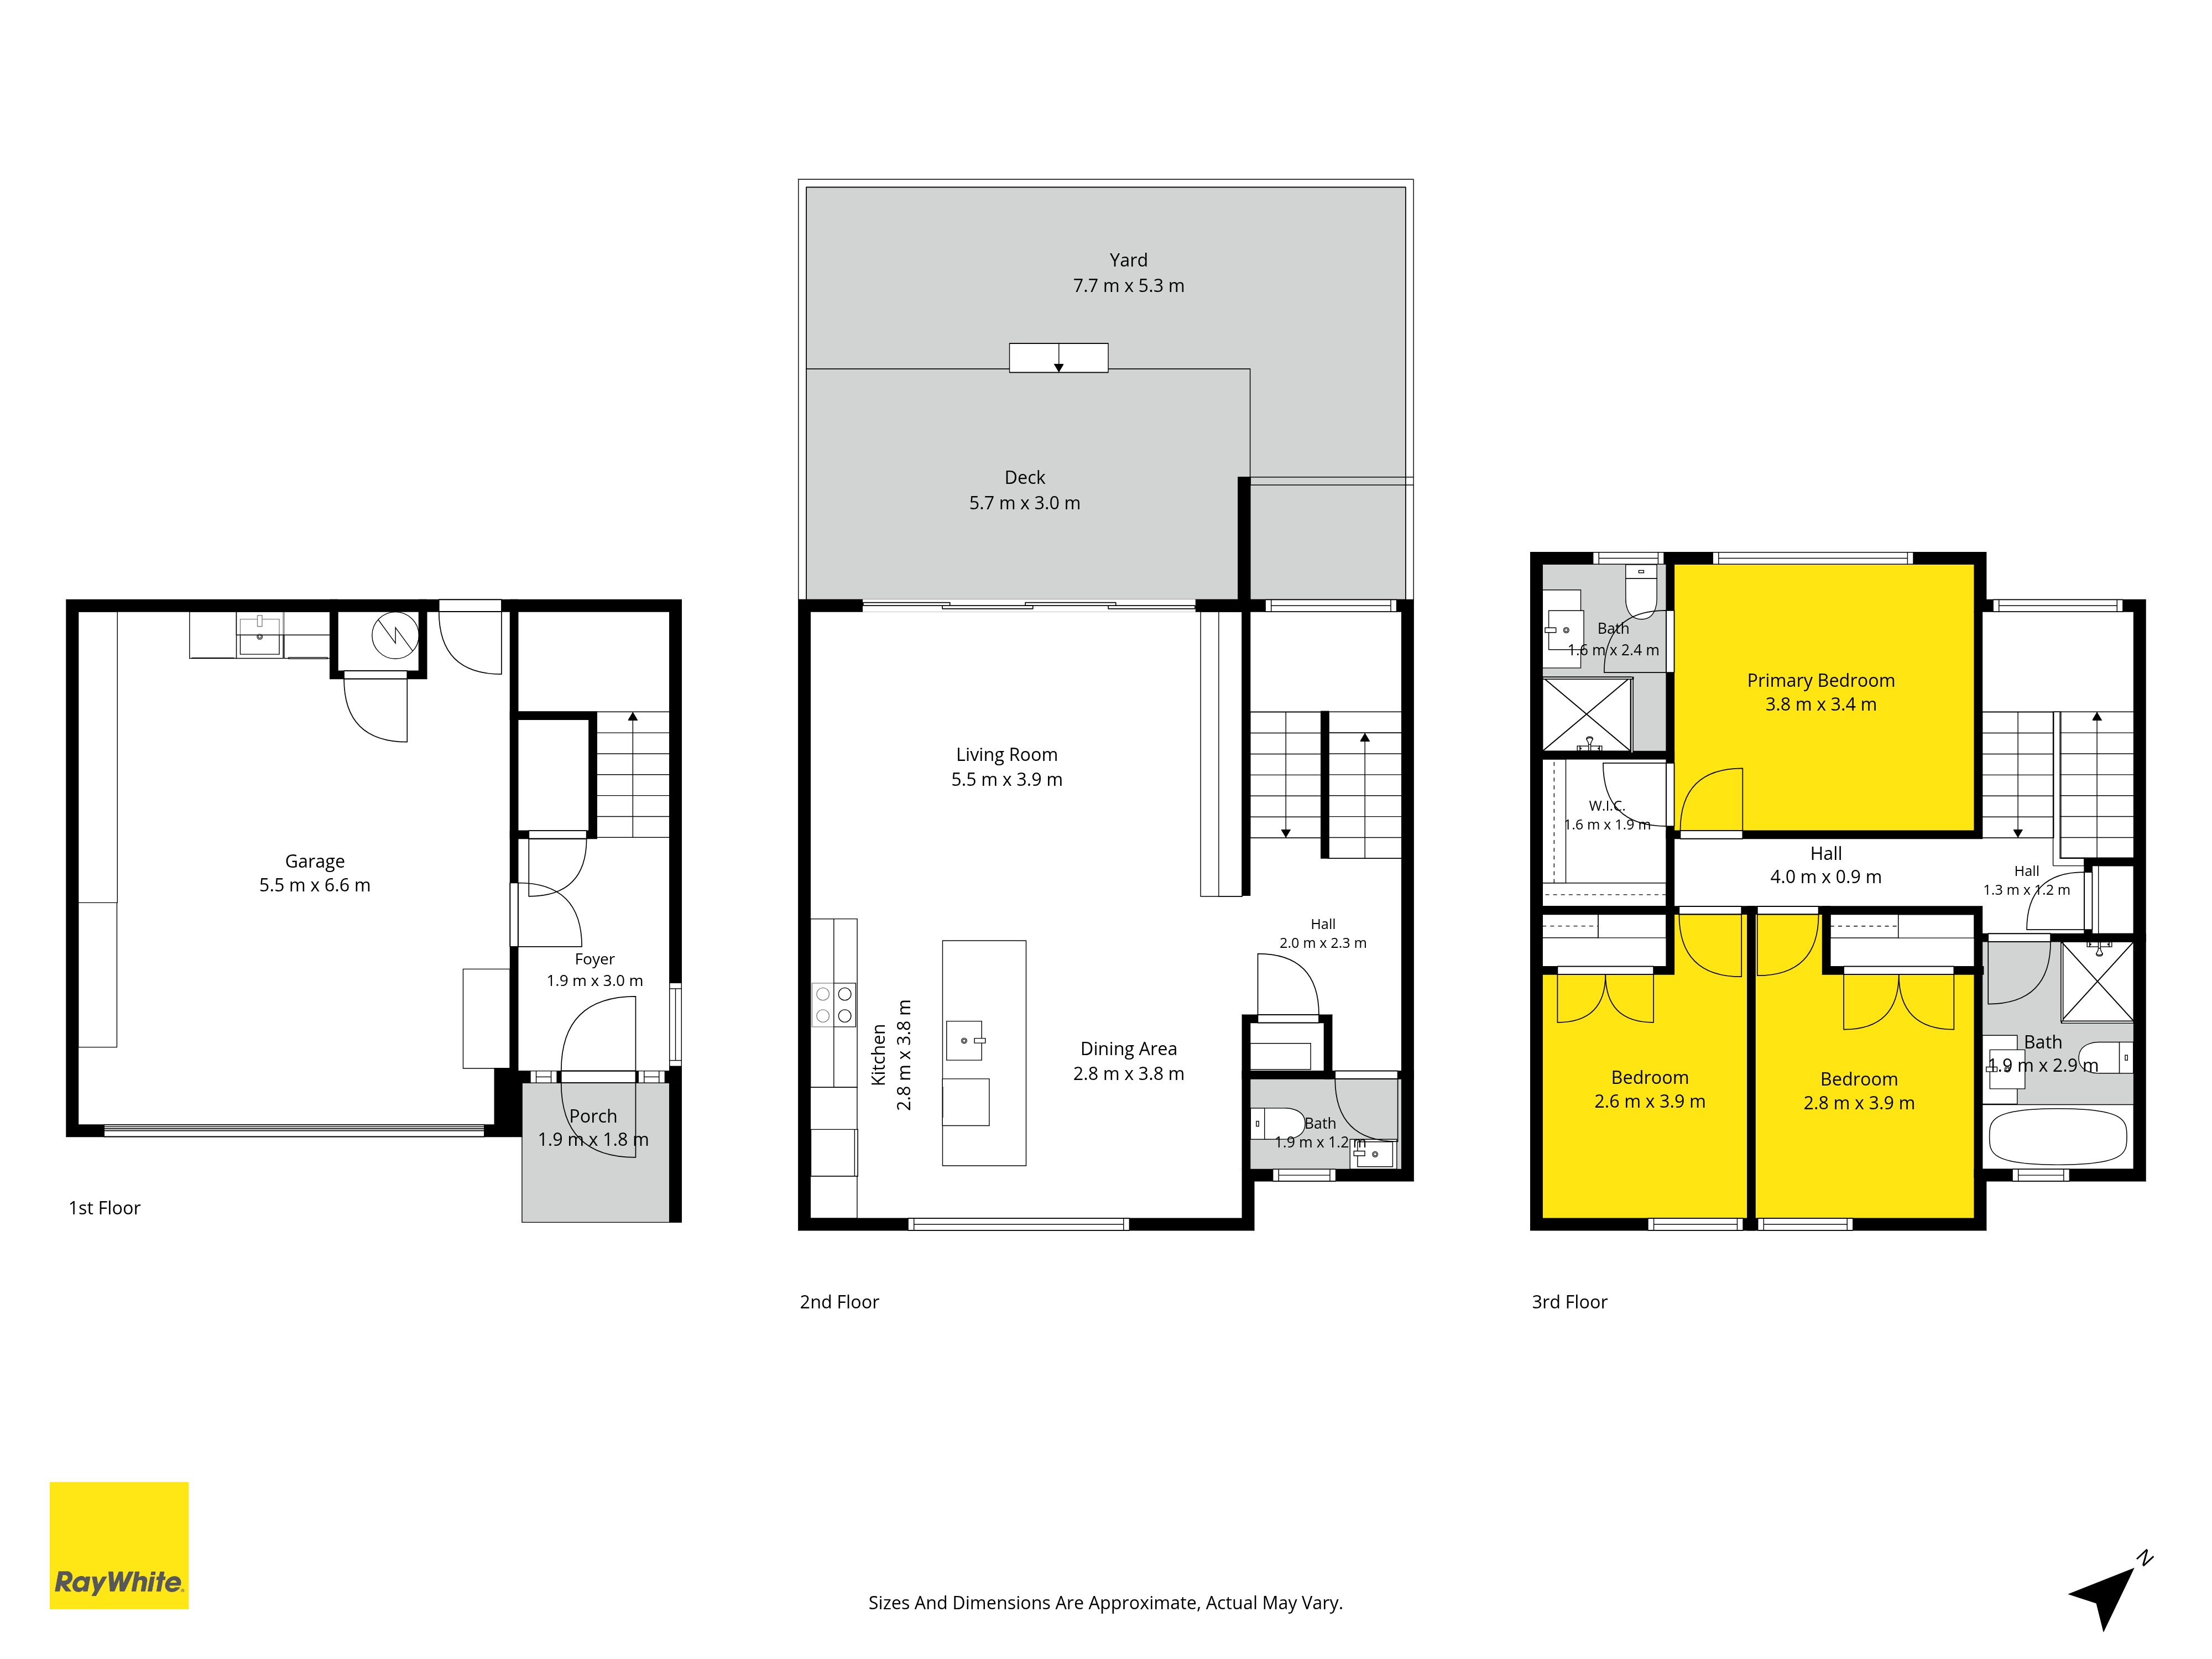
The second level is where life happens, a bold open-plan kitchen, dining and living environment designed to bring people together. The contemporary kitchen takes centre stage, appointed with premium Fisher & Paykel appliances and flowing seamlessly into generous living and dining zones.
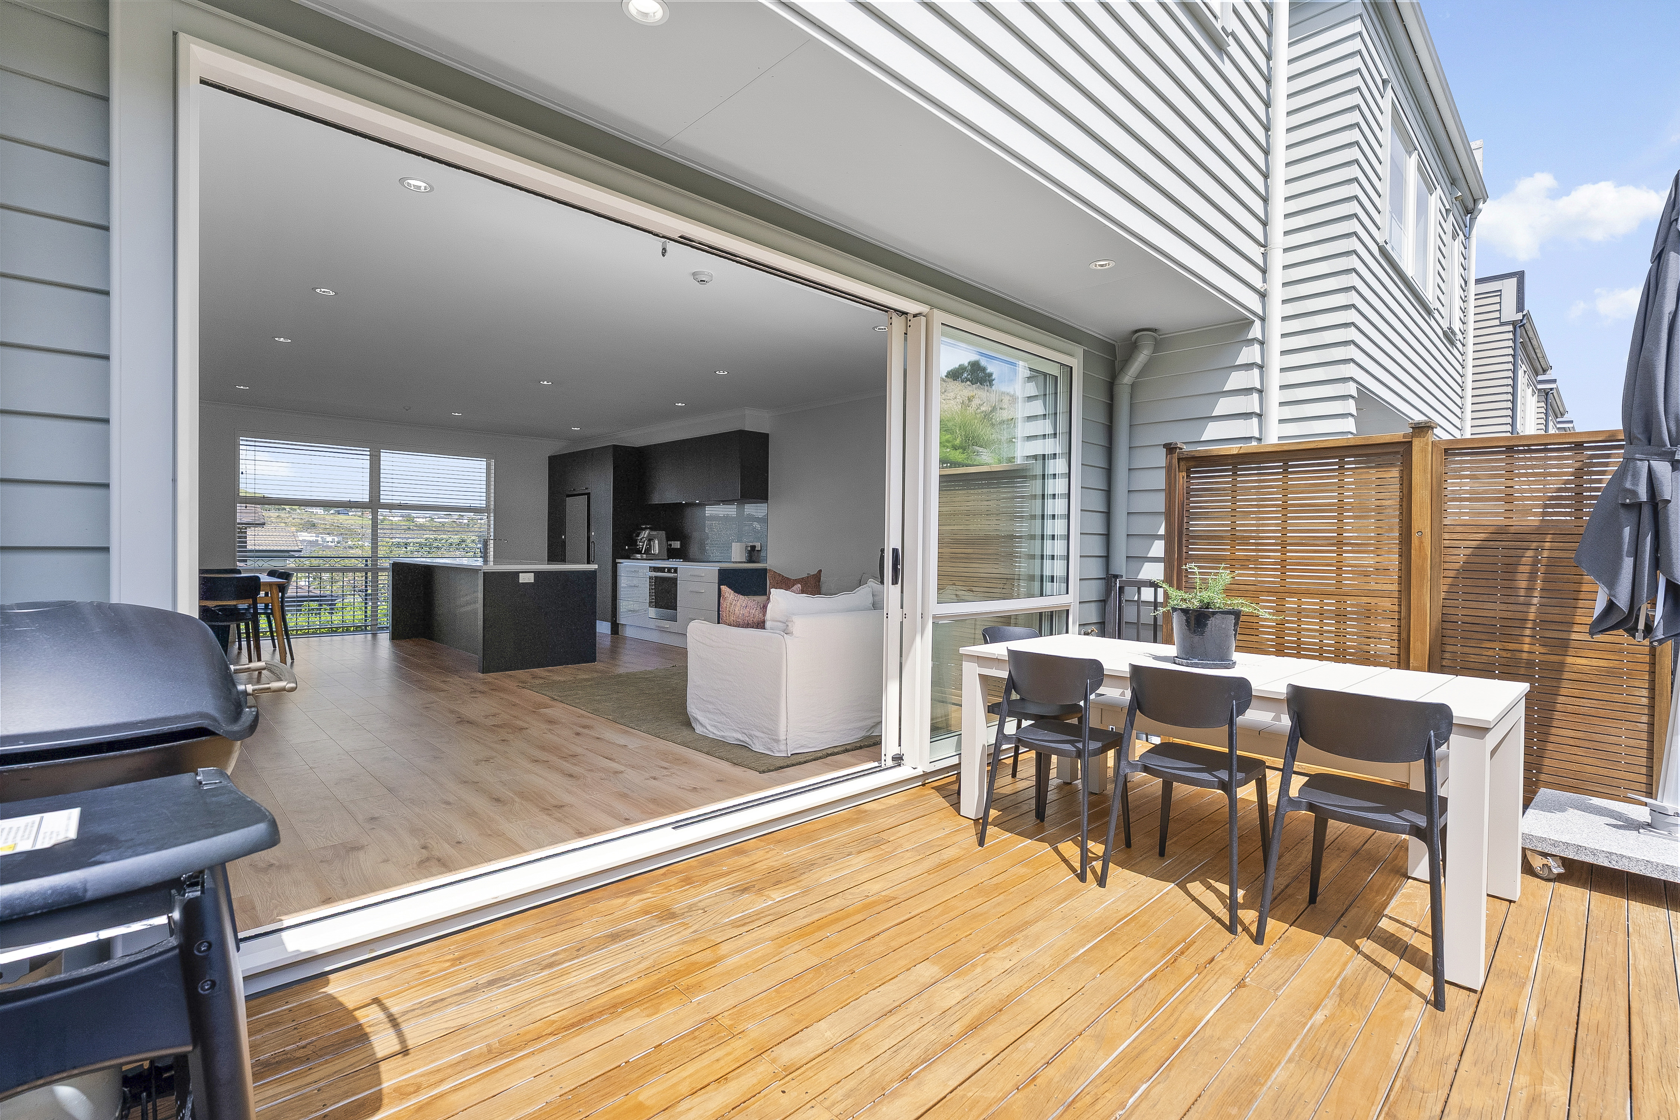
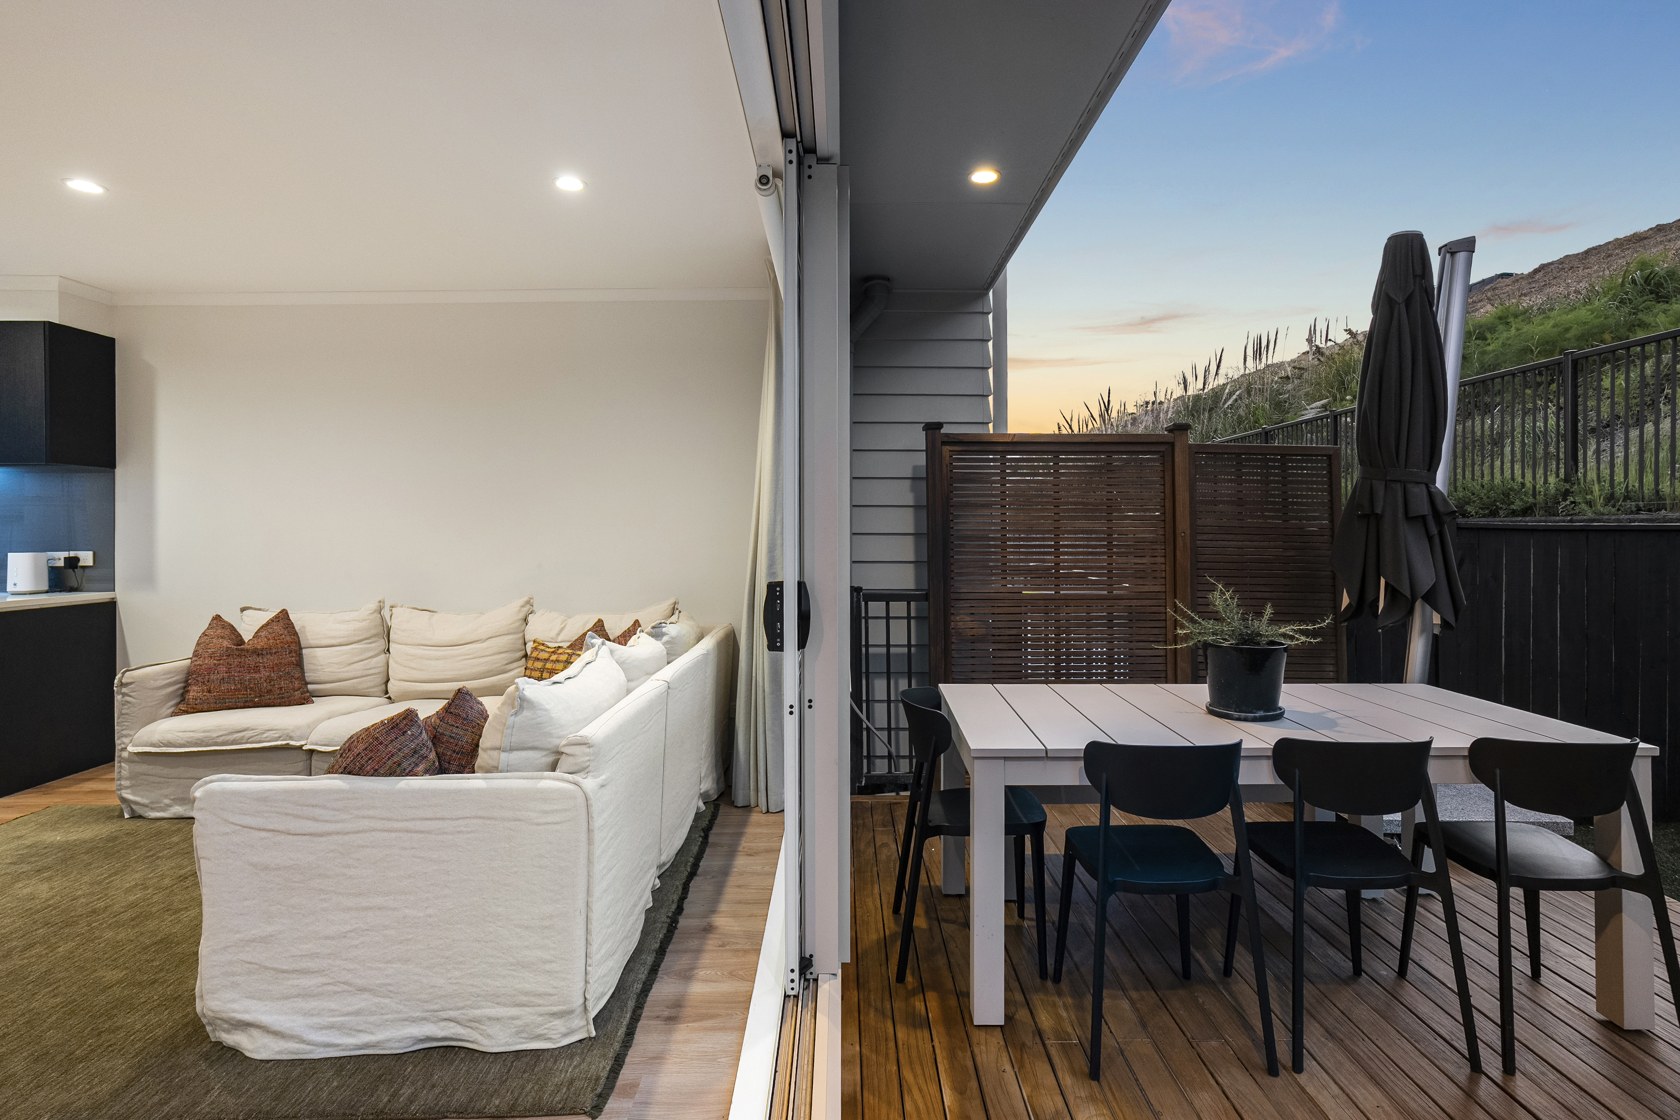
Then the doors open.
Indoor living extends effortlessly outdoors to your own private rear oasis, a setting made for long lunches, evening drinks and entertaining well into the night. Upstairs, the mood changes.
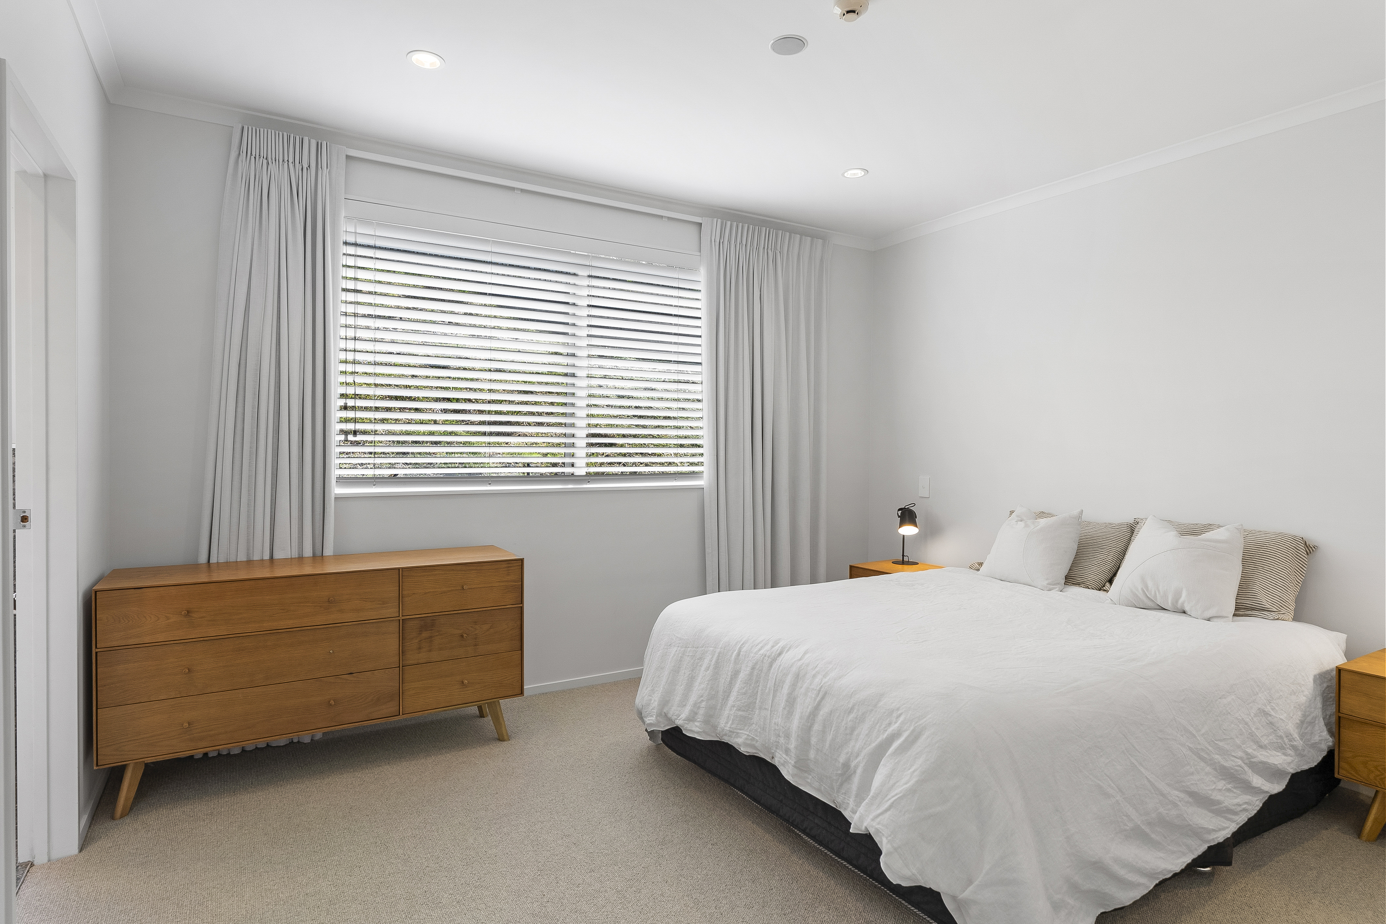
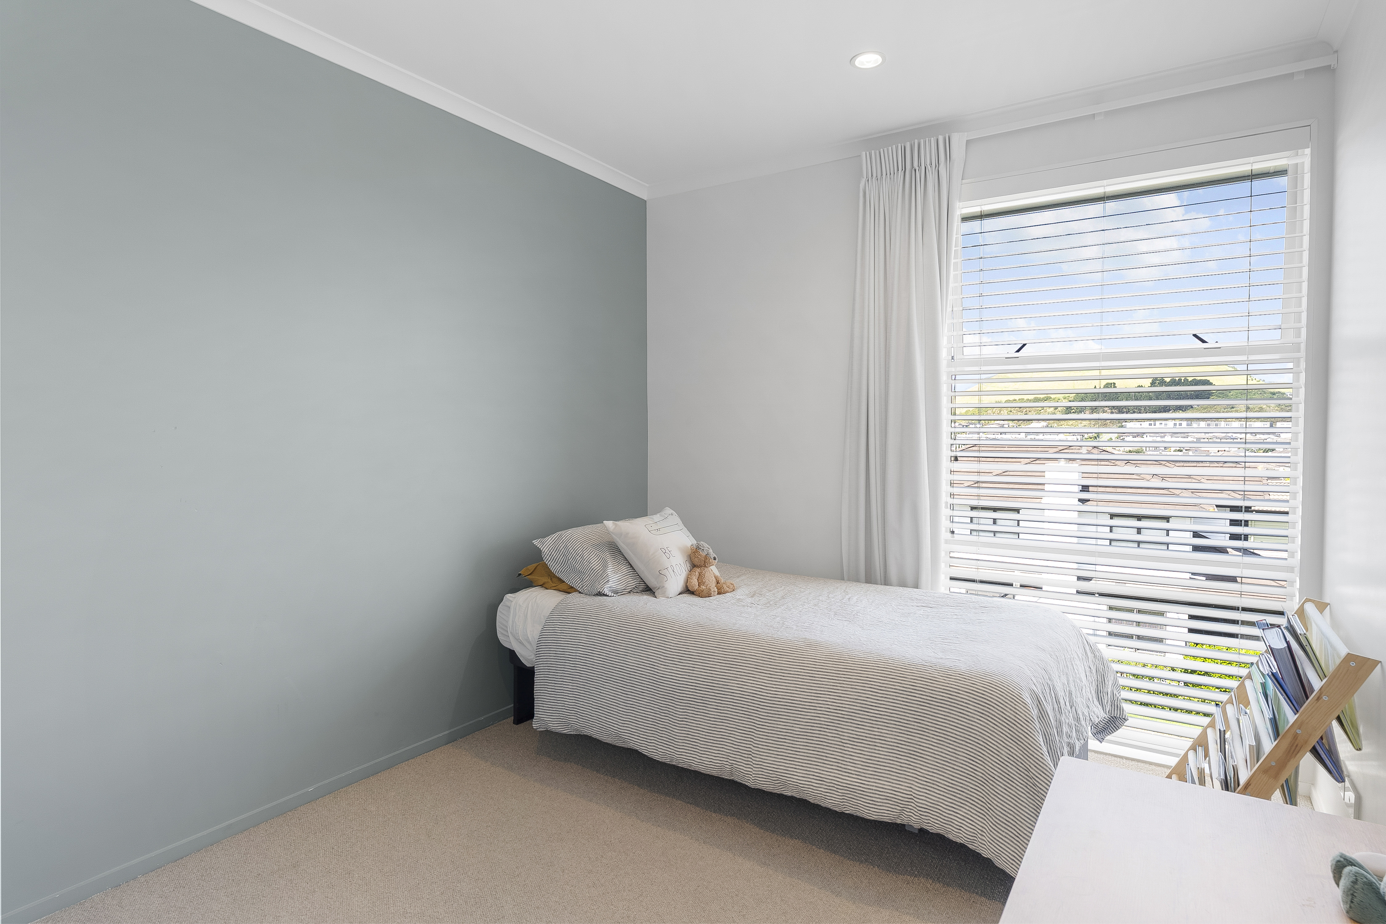
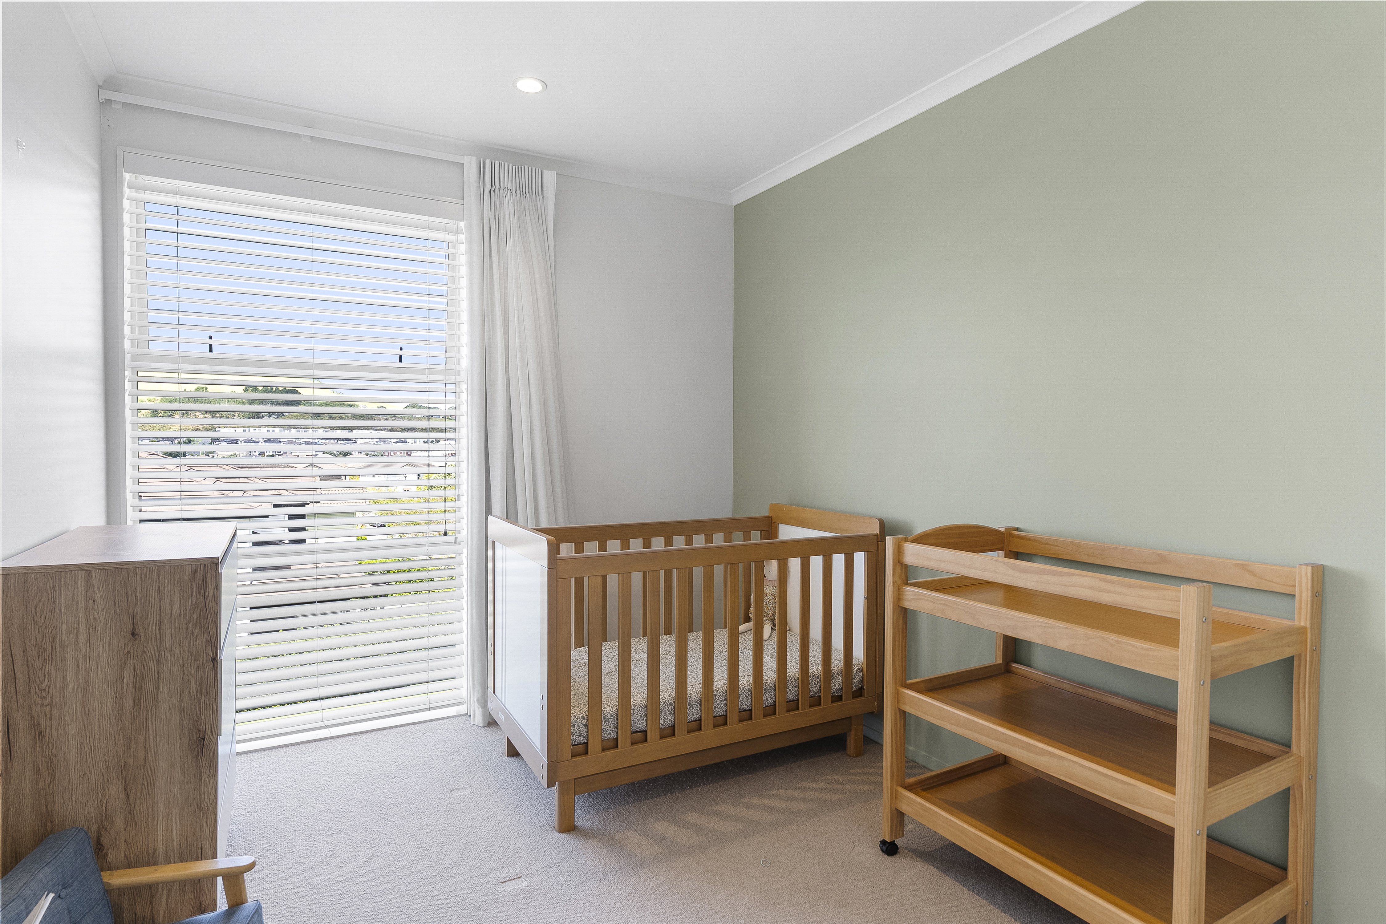
Three bedrooms create a peaceful retreat, with elevated views stretching across Stonefields and towards Mount Wellington. Wake up to the outlook, wind down to the lights and enjoy a sense of space rarely associated with terrace living.
Throughout, a rich and sophisticated palette gives the interiors a distinctive sense of character, while natural light moves beautifully through the home.
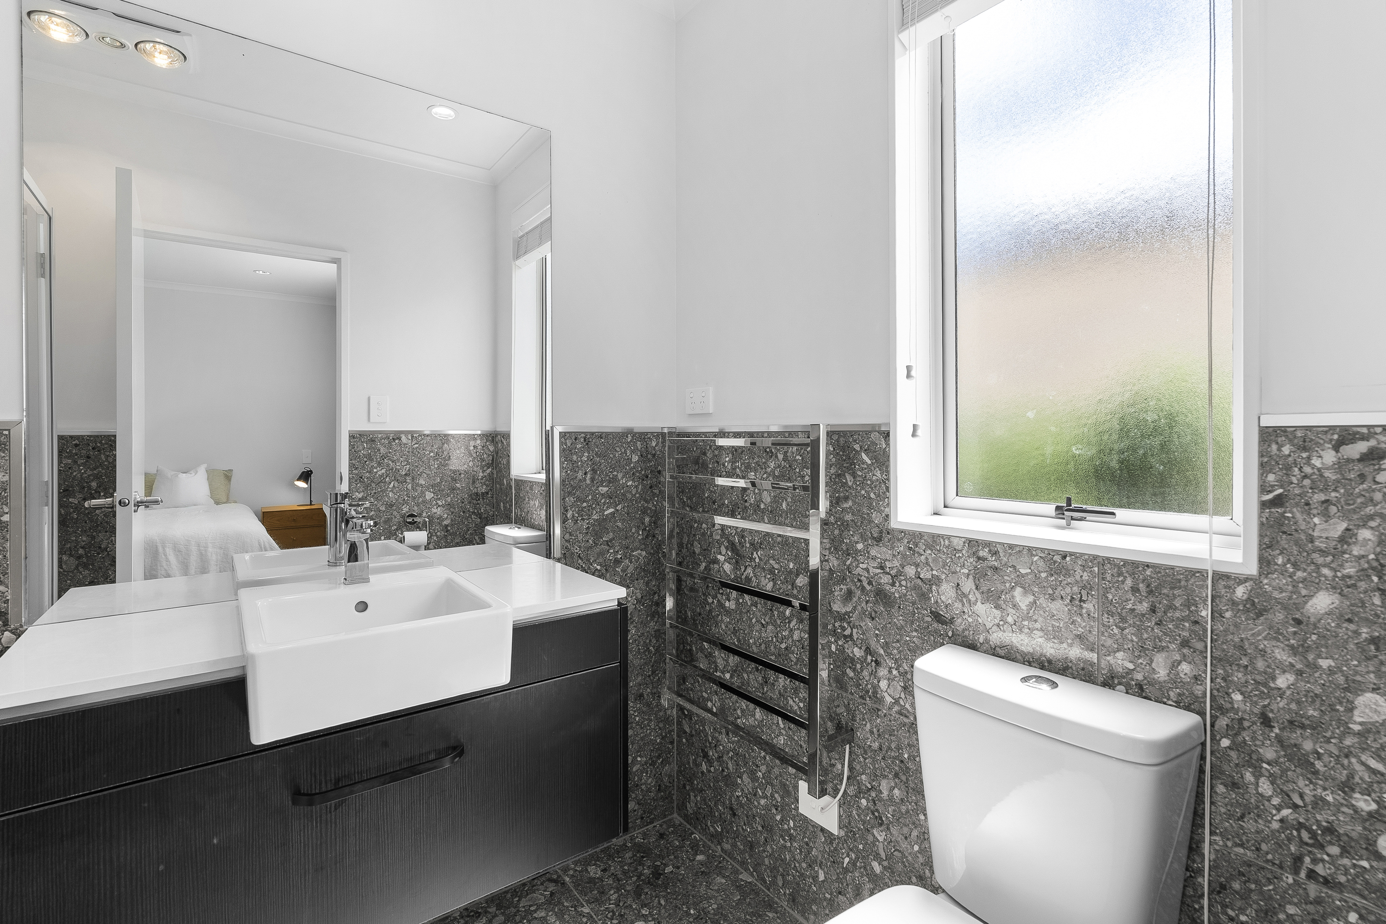
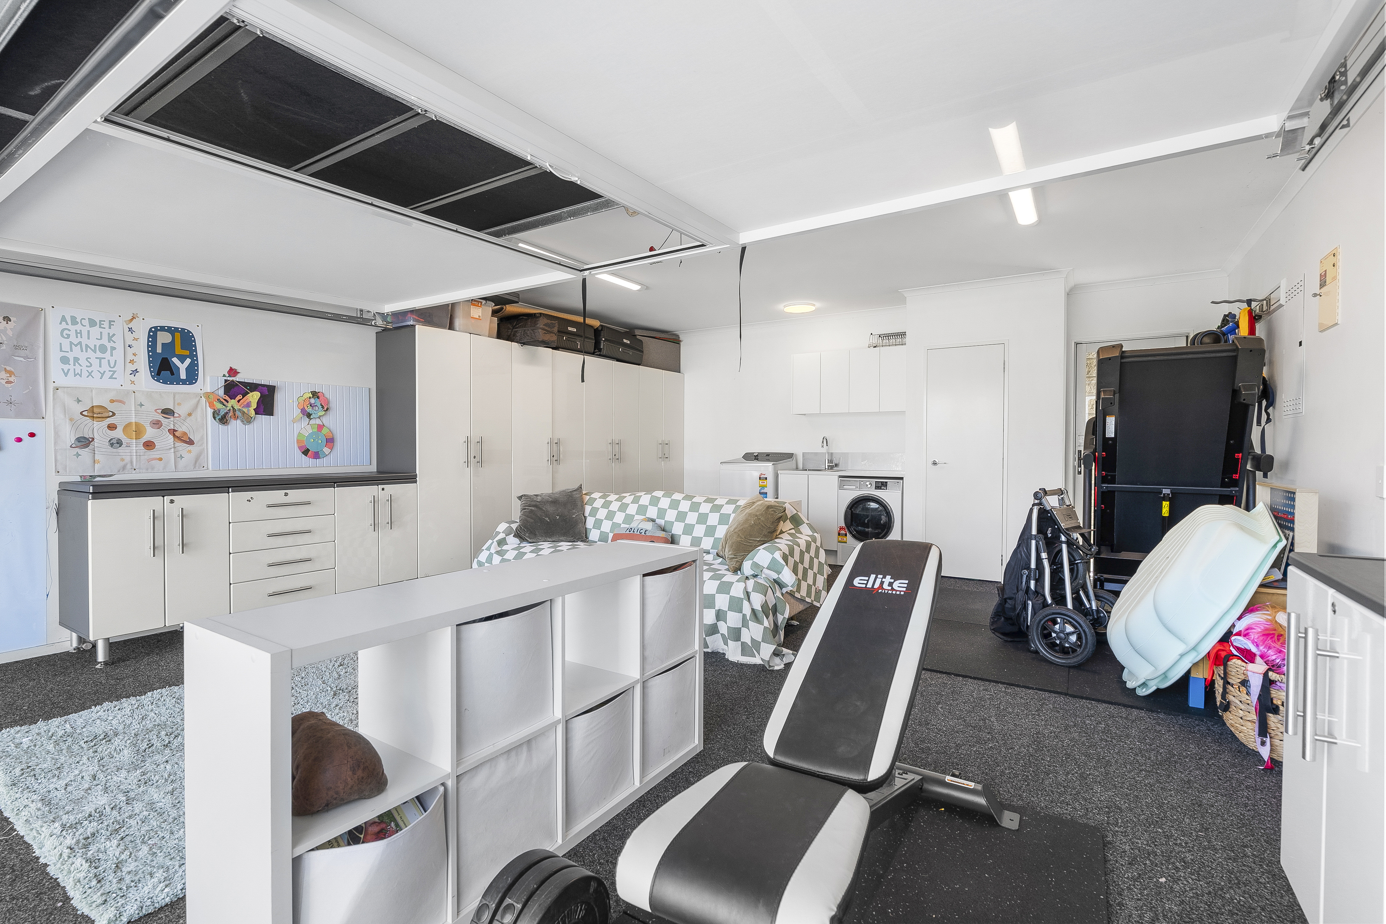
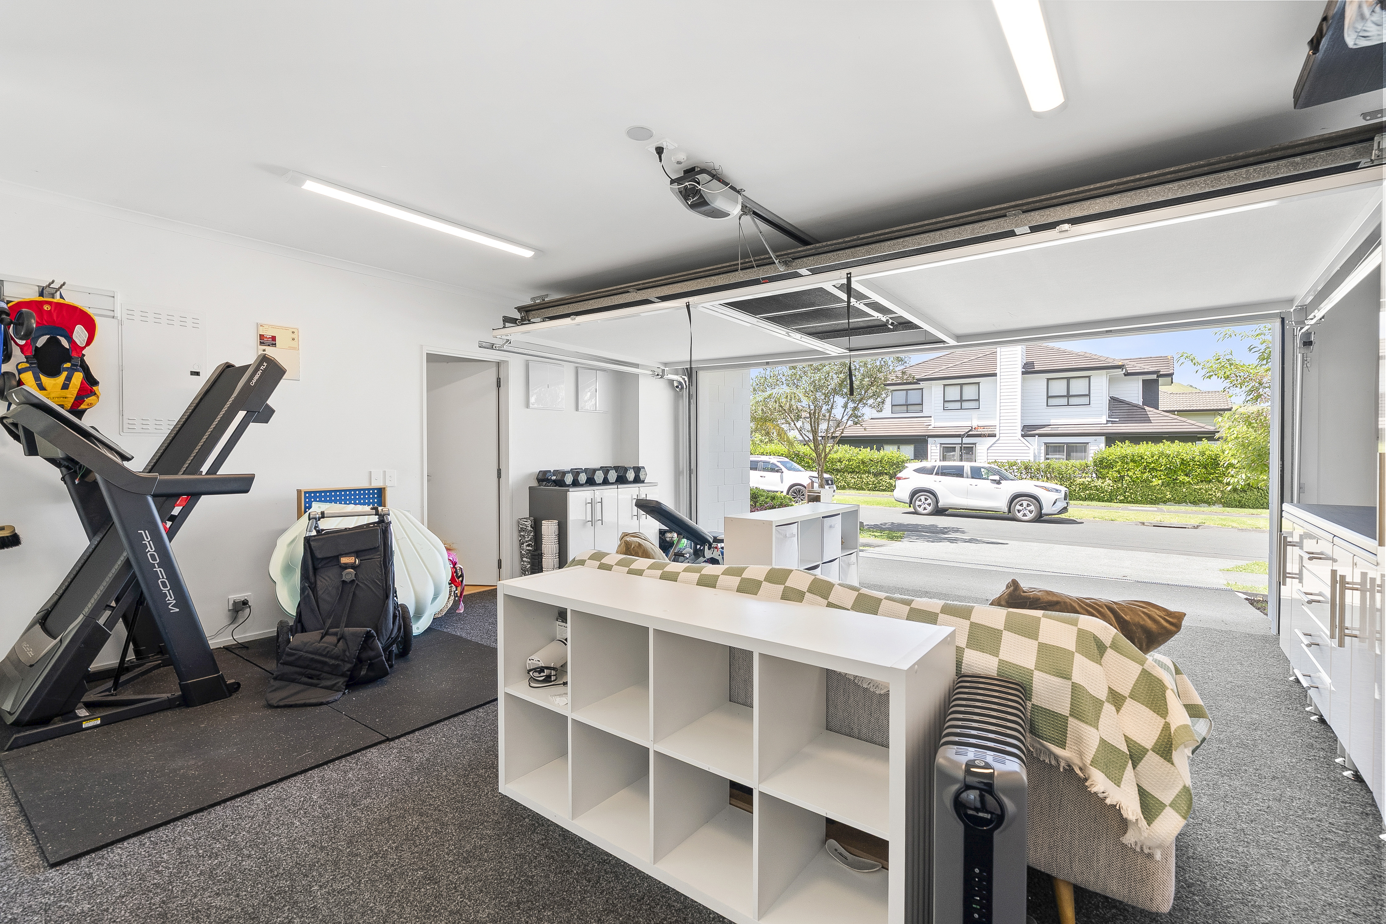
And beneath it all, the practical details are exactly as they should be - a substantial double internal-access garage, additional off-street parking and a powder room for guests. But ultimately, it's the combination that sets this home apart.
The architecture. The elevation. The views. The entertaining. The lifestyle.
Property ID RMU46307
* While every effort has been made to ensure the information displayed is accurate, please check details directly with the school before making decisions based on this information.