Marketed by Eden Thomson & Kim Pausina
Price By Negotiation
Marketed by Eden Thomson & Kim Pausina
There are addresses that are coveted, and there are those that transcend desirability to become emblematic of a particular way of life. Saint Marys Bay is unquestionably one of the latter.
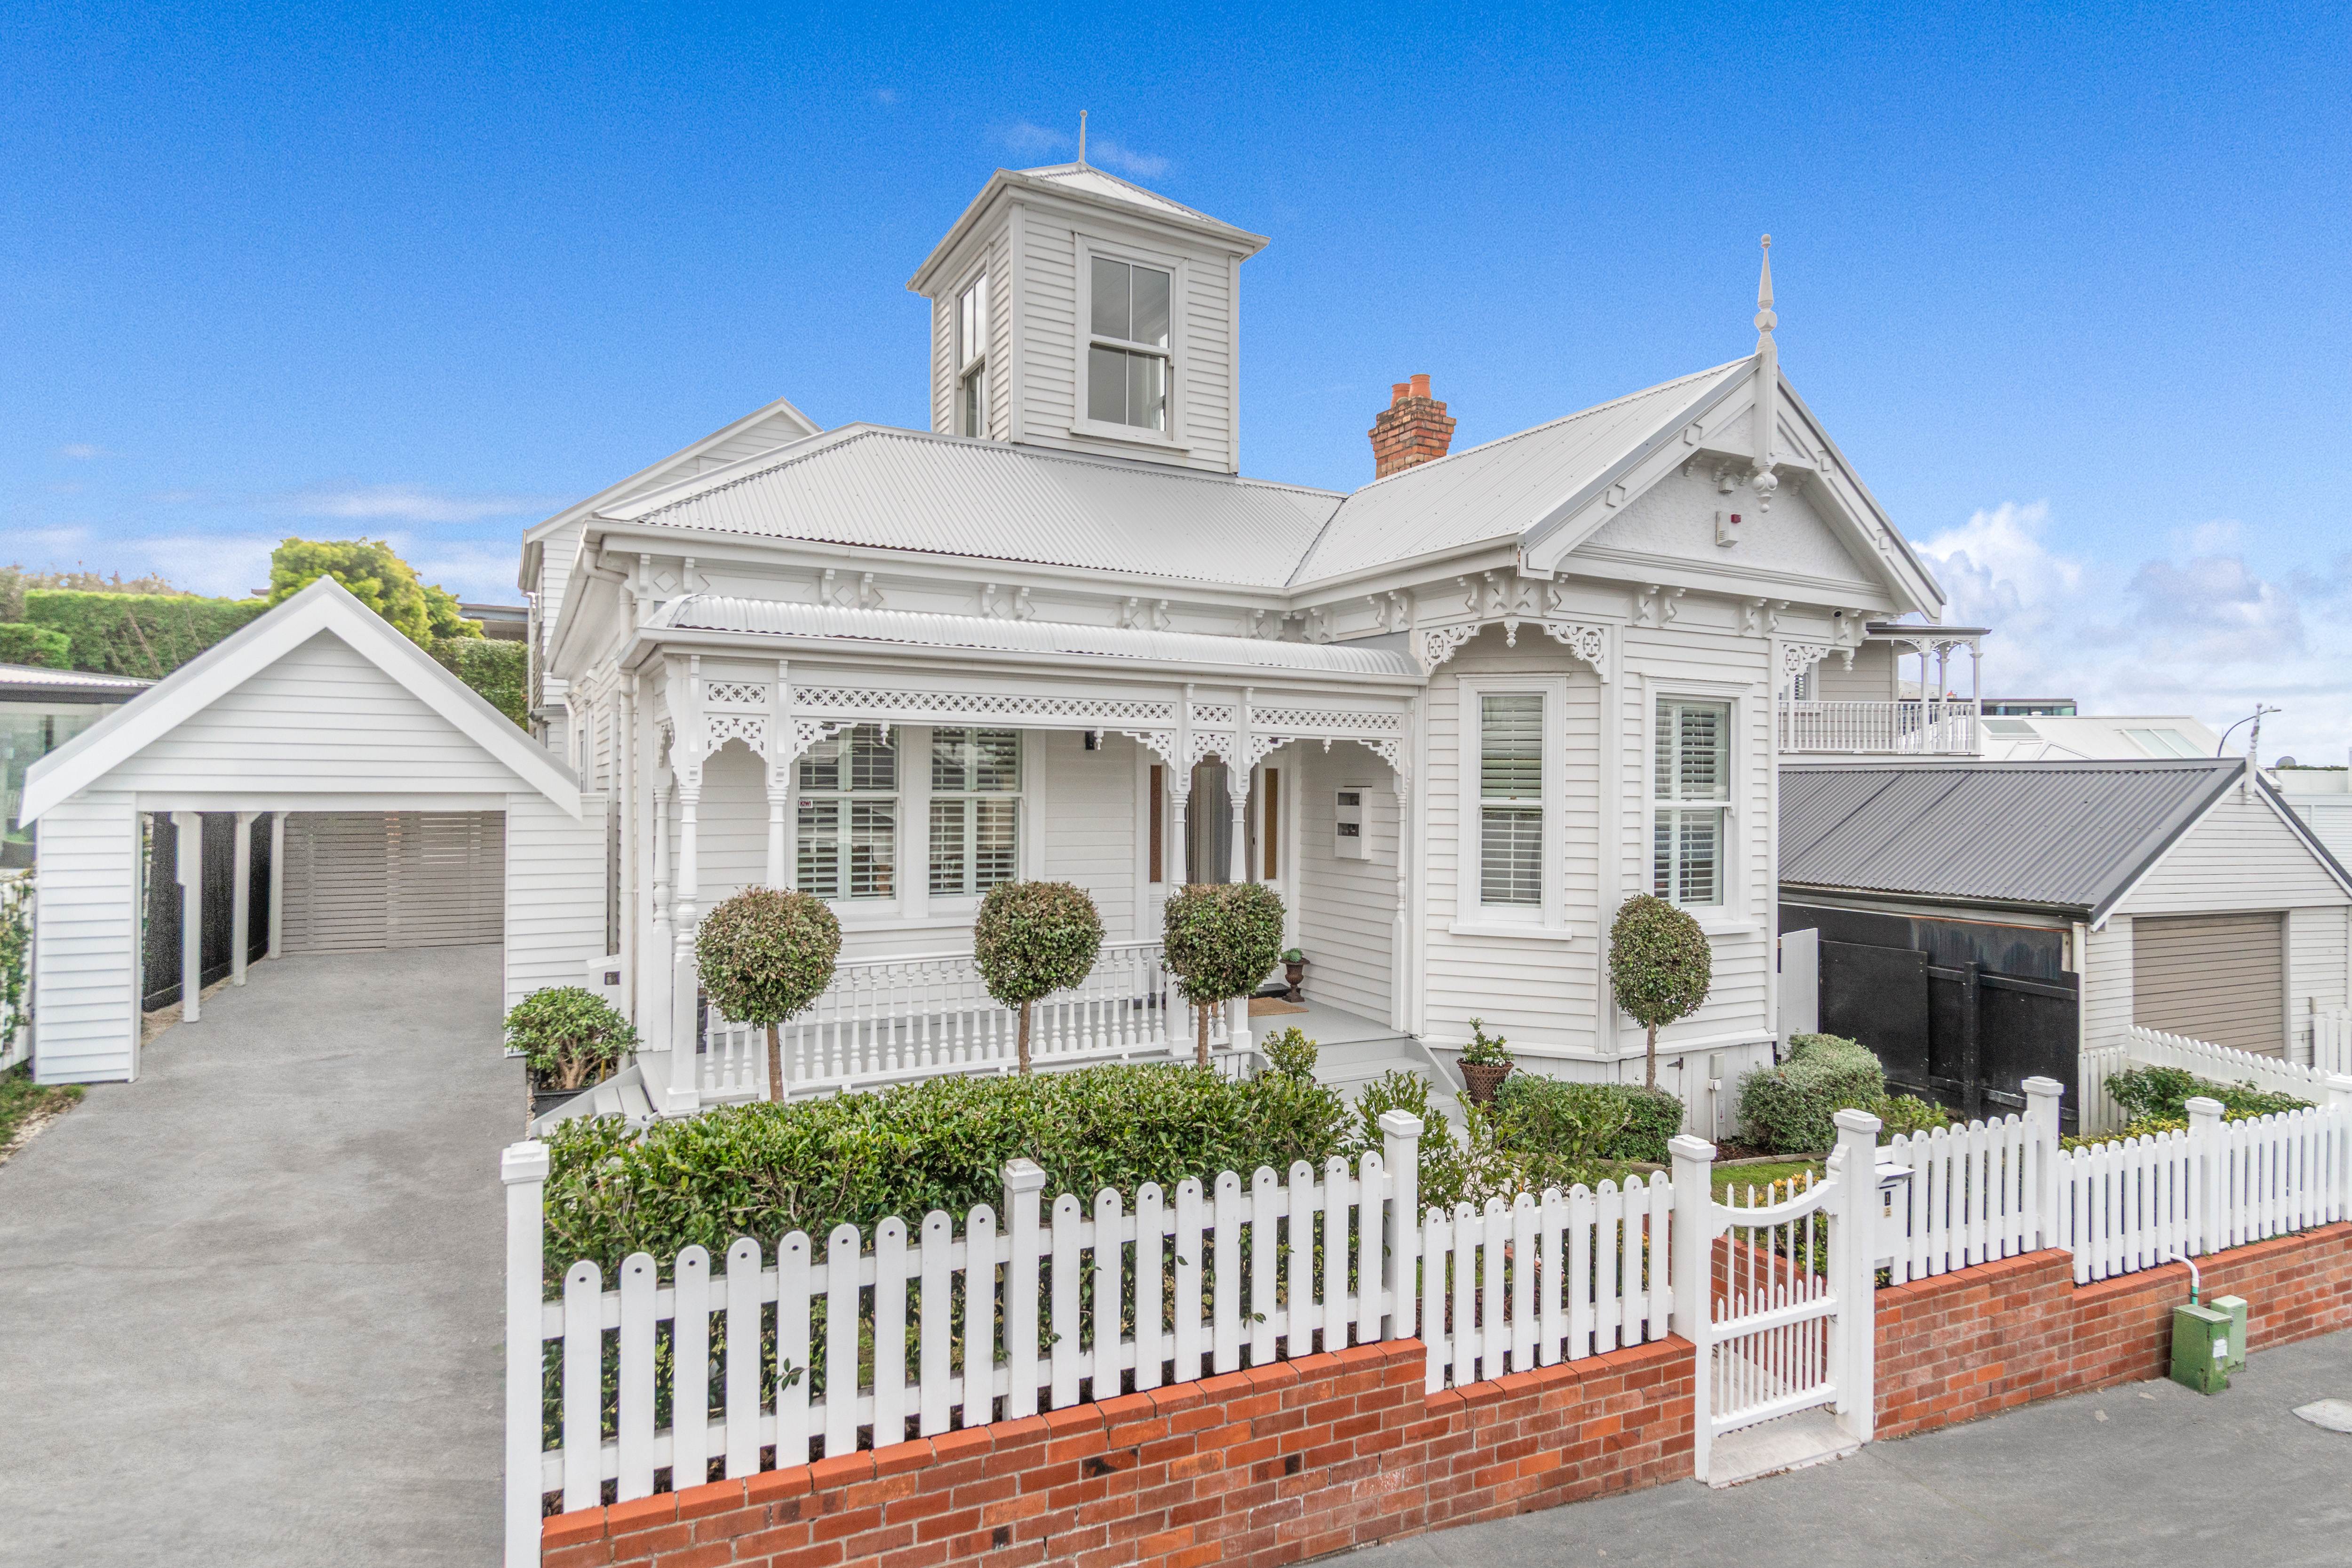
Positioned within this exceptionally tightly held enclave, this distinguished residence presents a rare opportunity to acquire a home of architectural significance, conceived by renowned Auckland architect Alan Shanahan and defined by an extraordinary relationship with its setting.
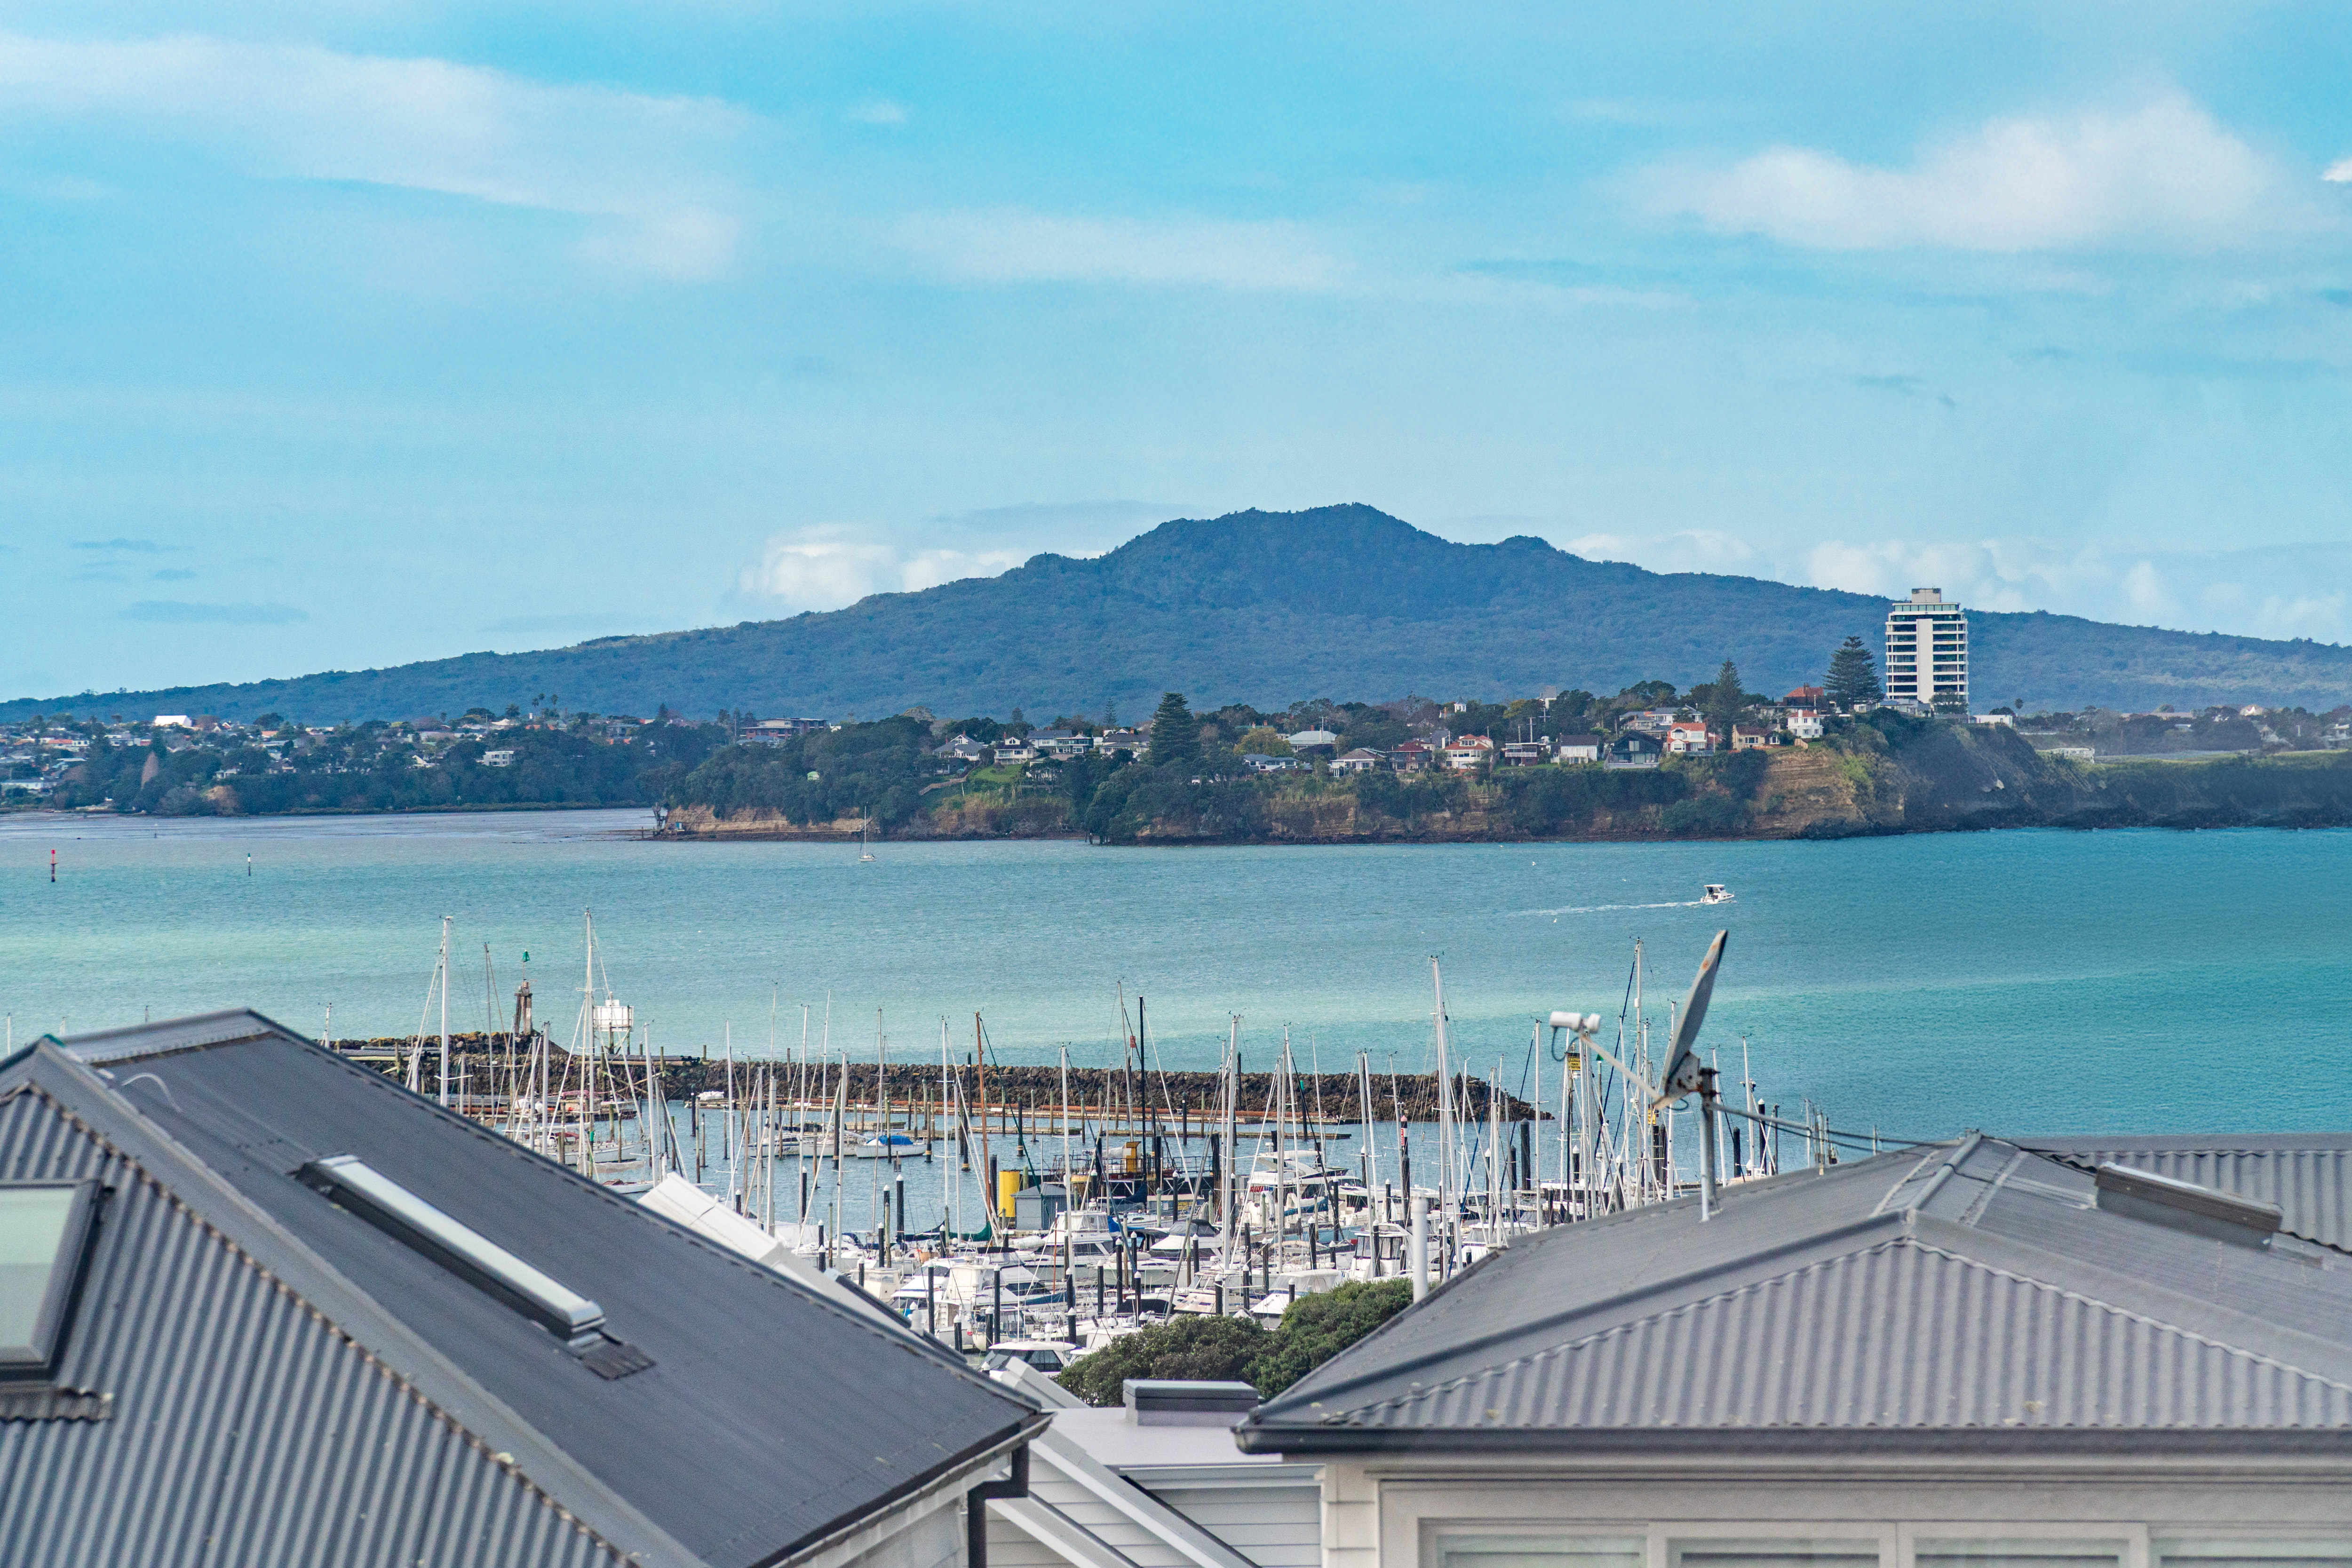
Elevated above one of Auckland's most coveted waterfront neighbourhoods, the residence occupies a freehold 455sqm site in a position where the harbour, city and surrounding architectural landscape become integral to the experience of home.
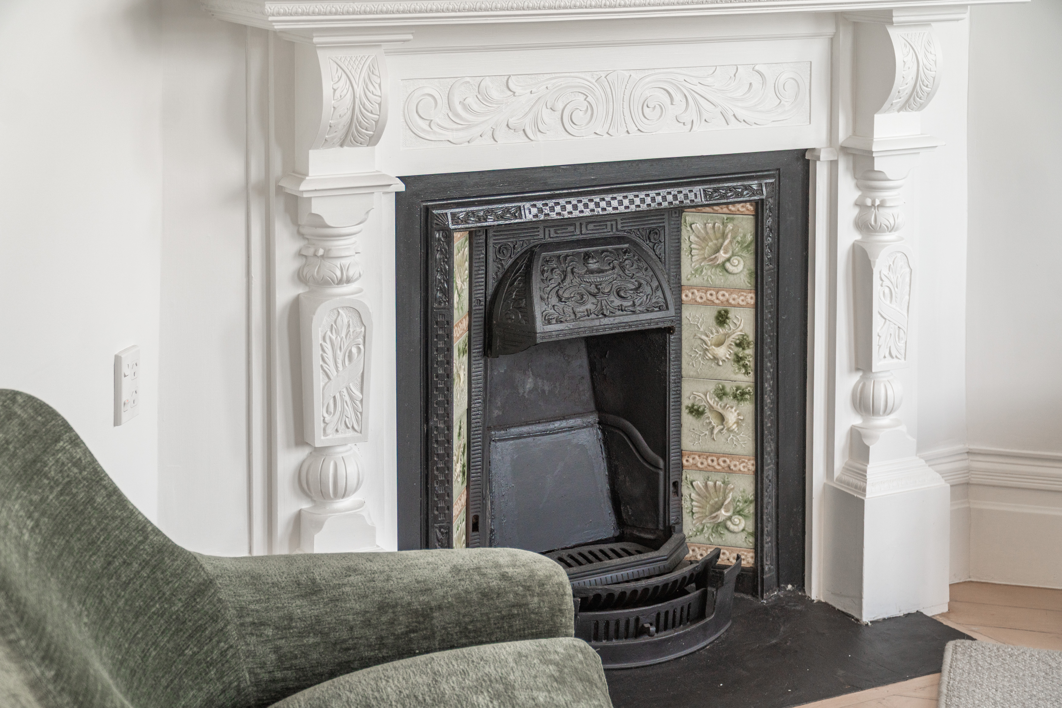
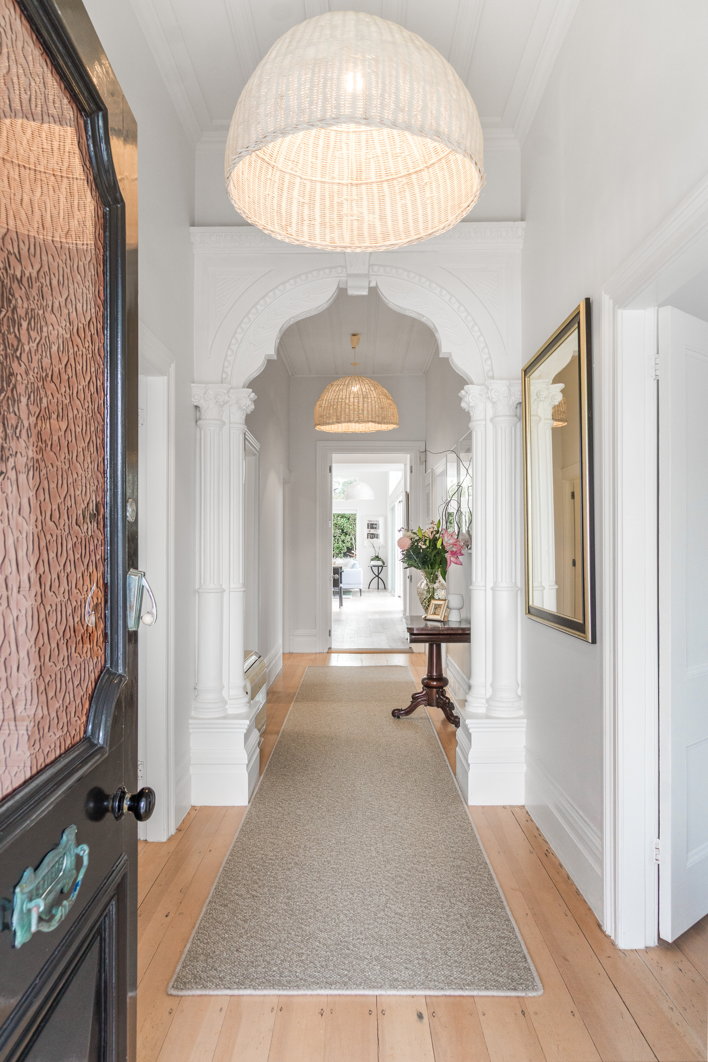
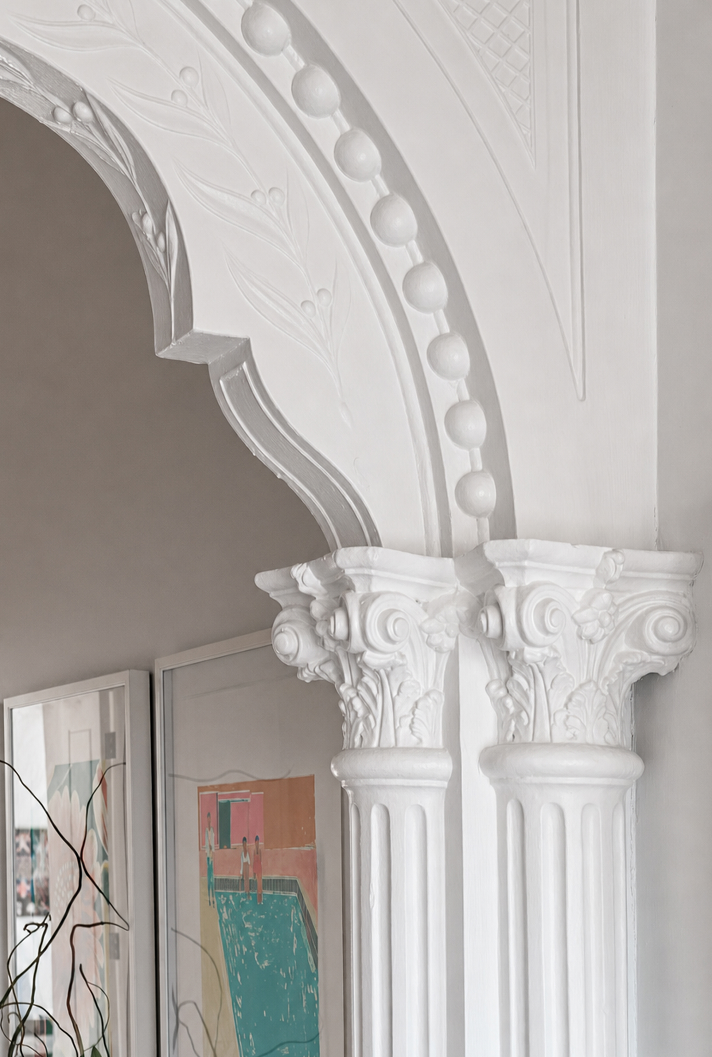
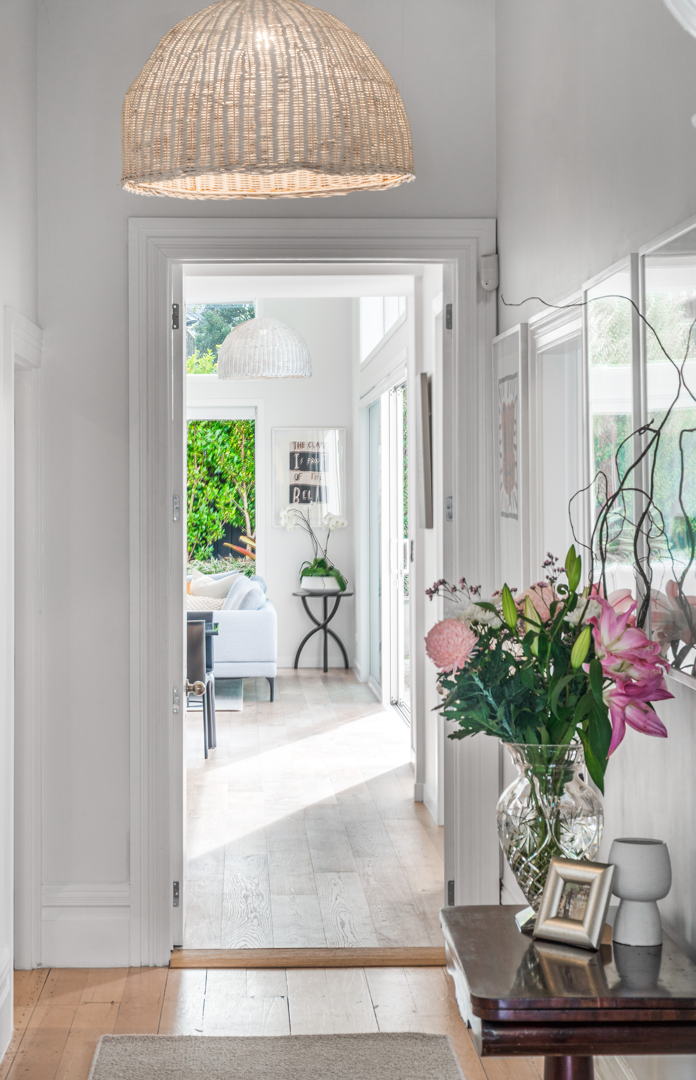
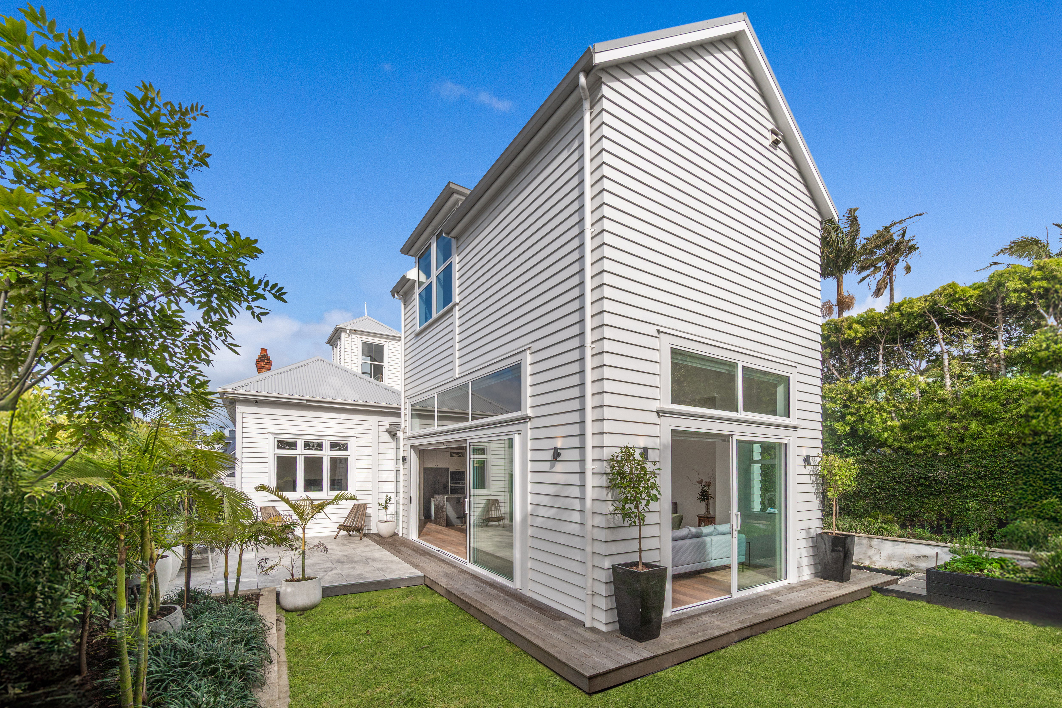
From the outset, there is a sense that this is a residence conceived rather than simply constructed. Original architectural character is thoughtfully complemented by a substantial contemporary extension, creating an elegant dialogue between past and present. The result is sophisticated without being ostentatious, distinctive without compromising warmth or liveability.
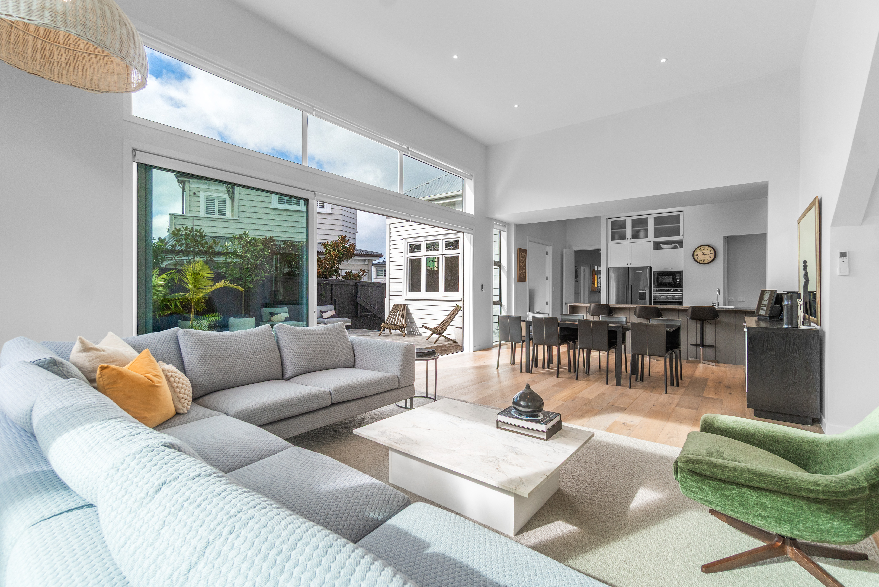
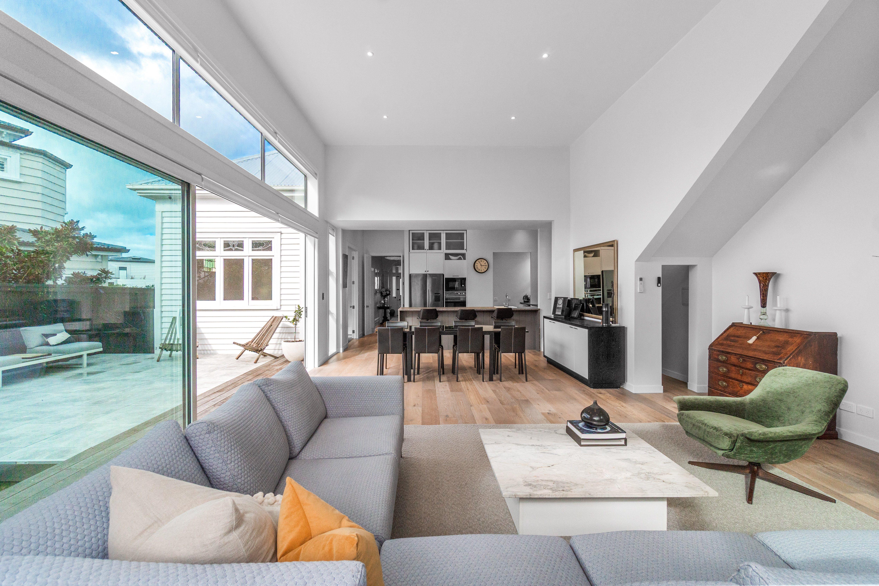
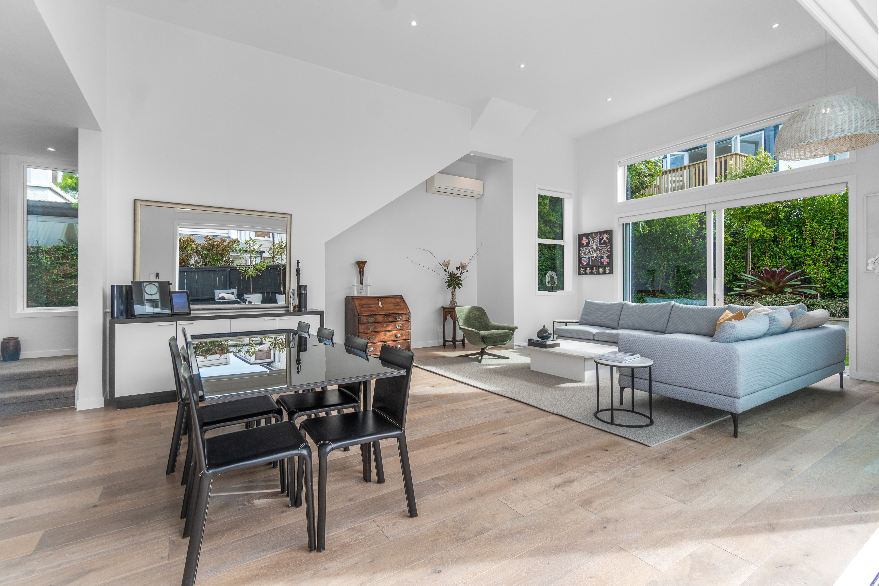
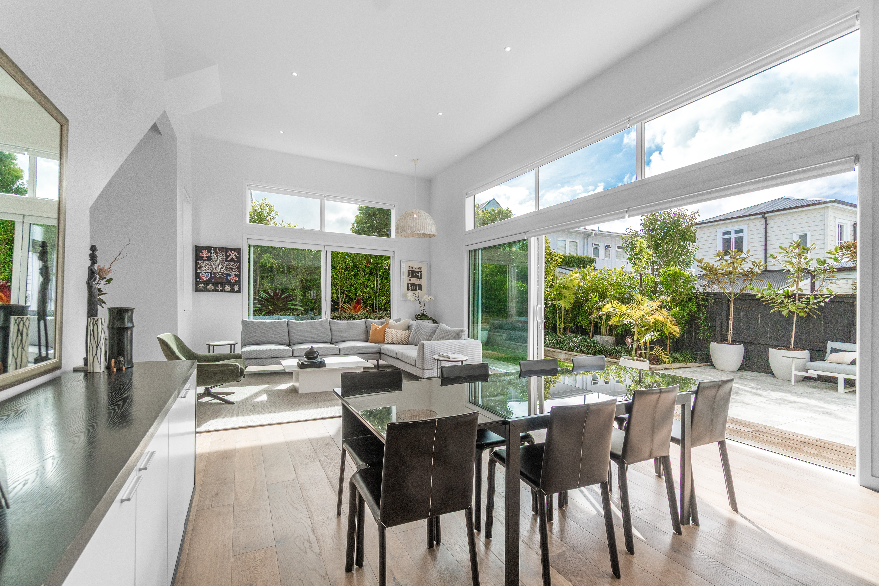
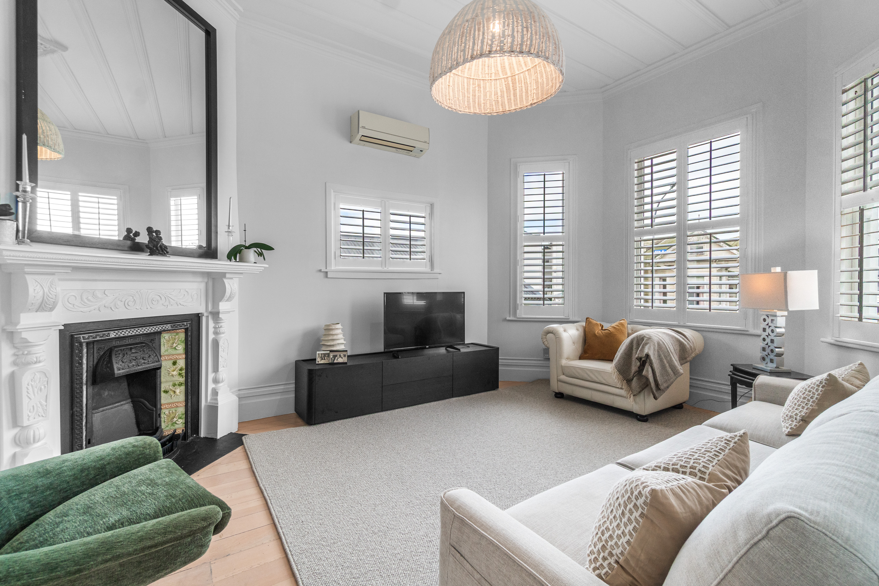
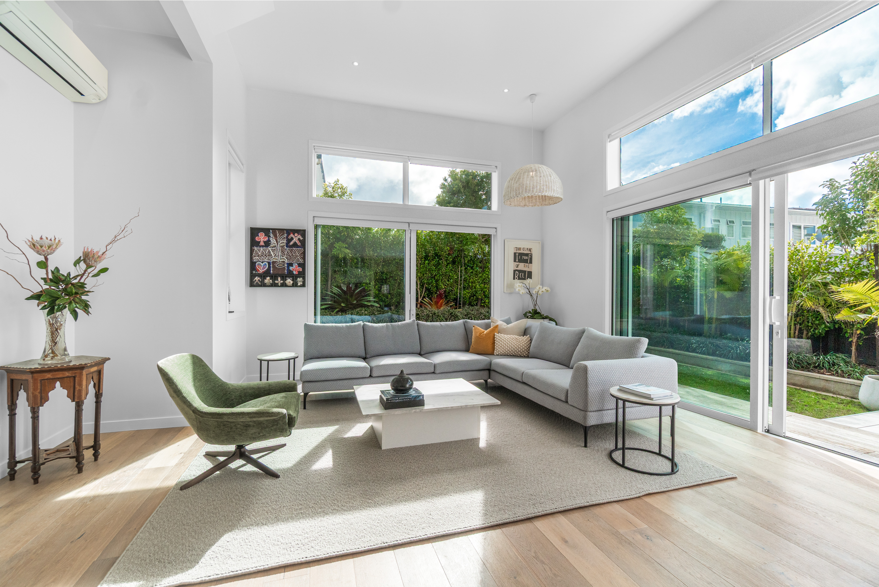
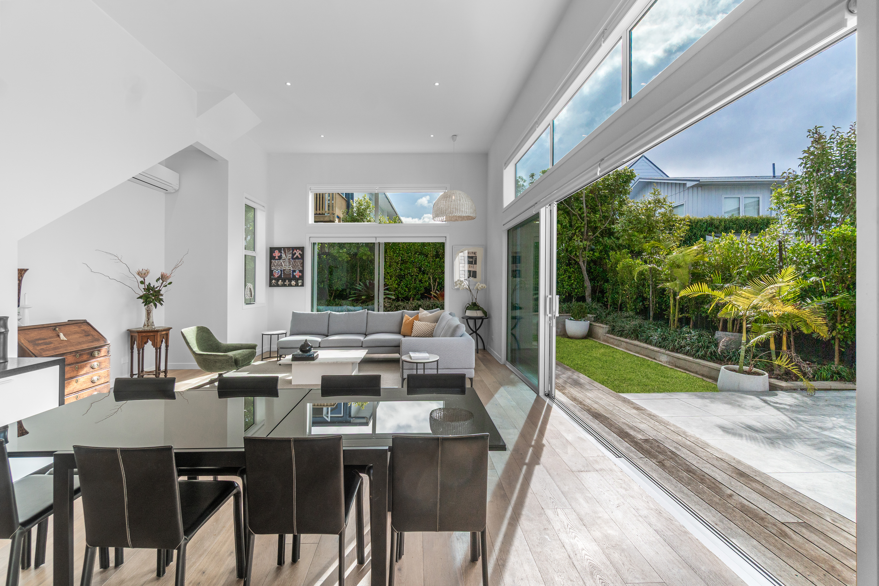
Inside, scale and proportion are beautifully judged. Generous stud heights, expansive glazing and carefully considered sightlines allow natural light to move through the home, while the architecture continually draws the eye towards its extraordinary surroundings.
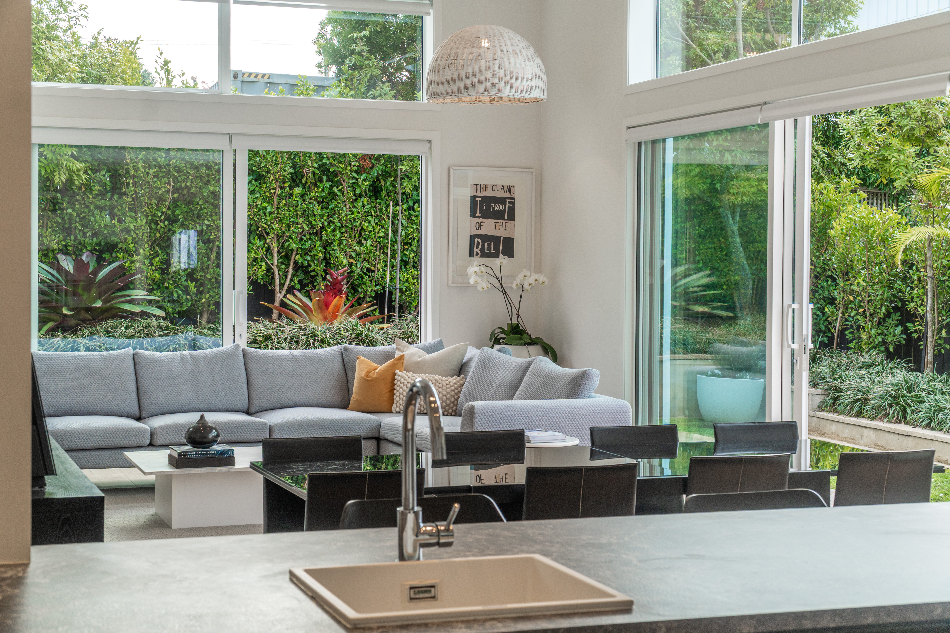
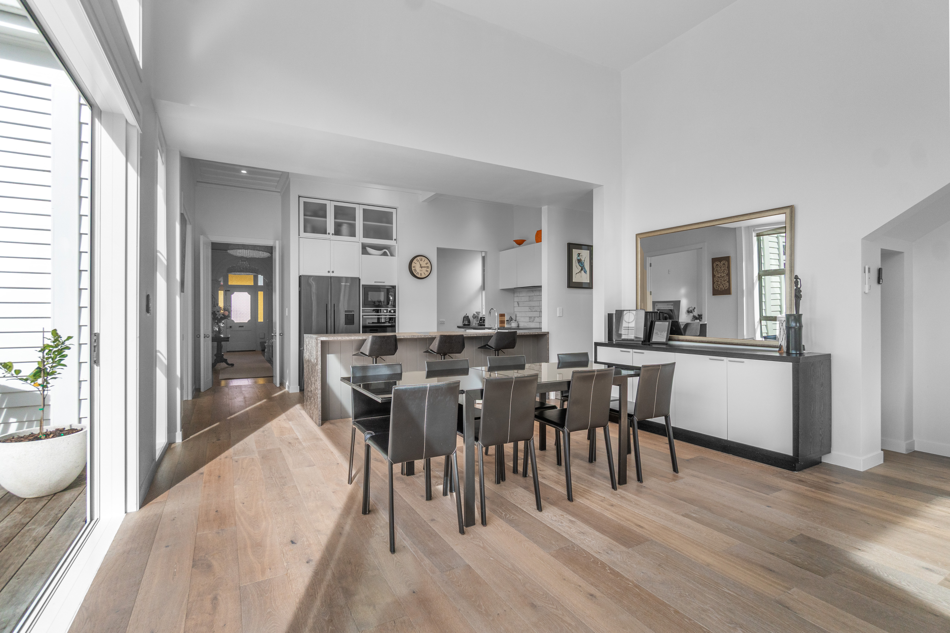
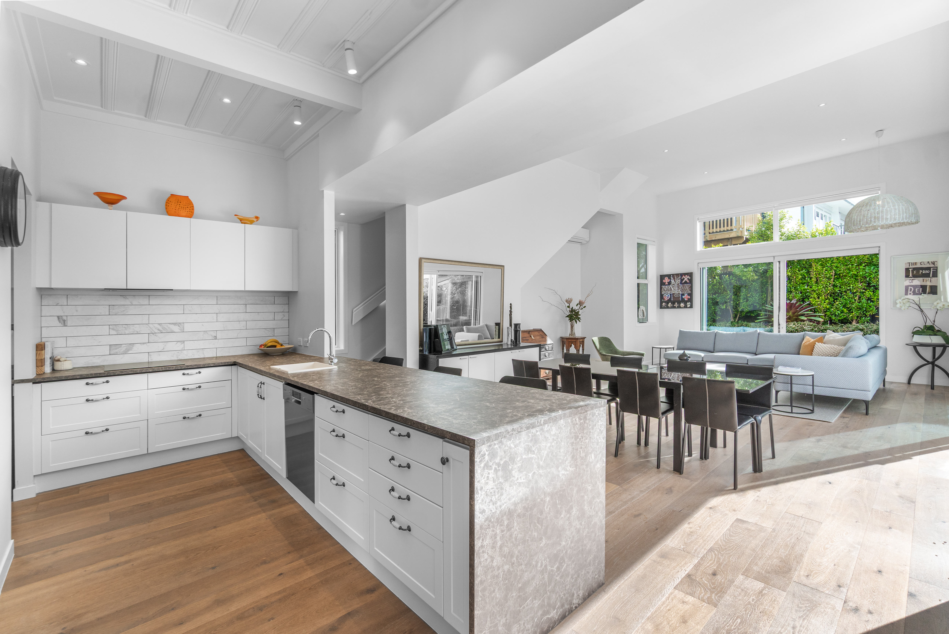
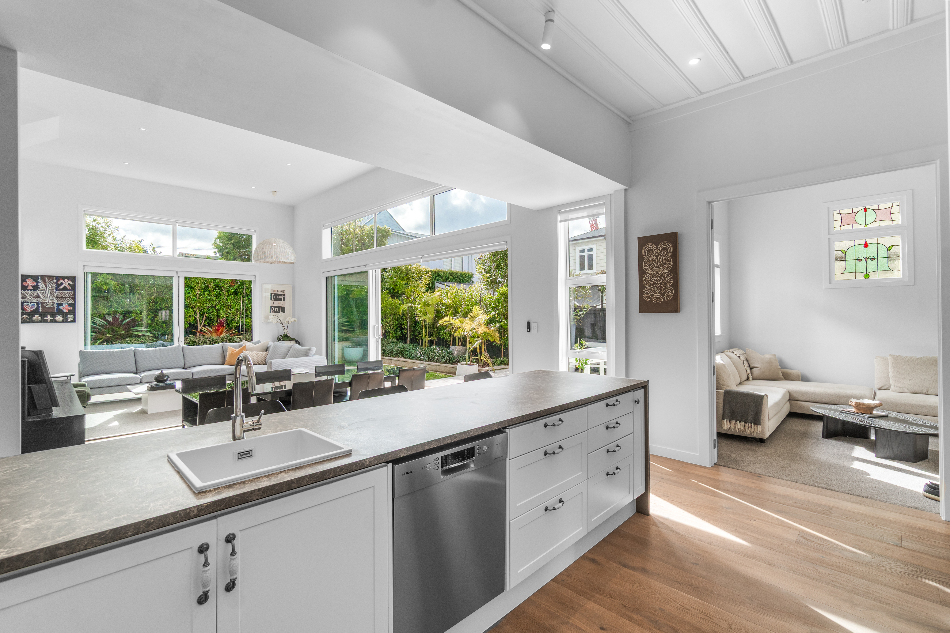
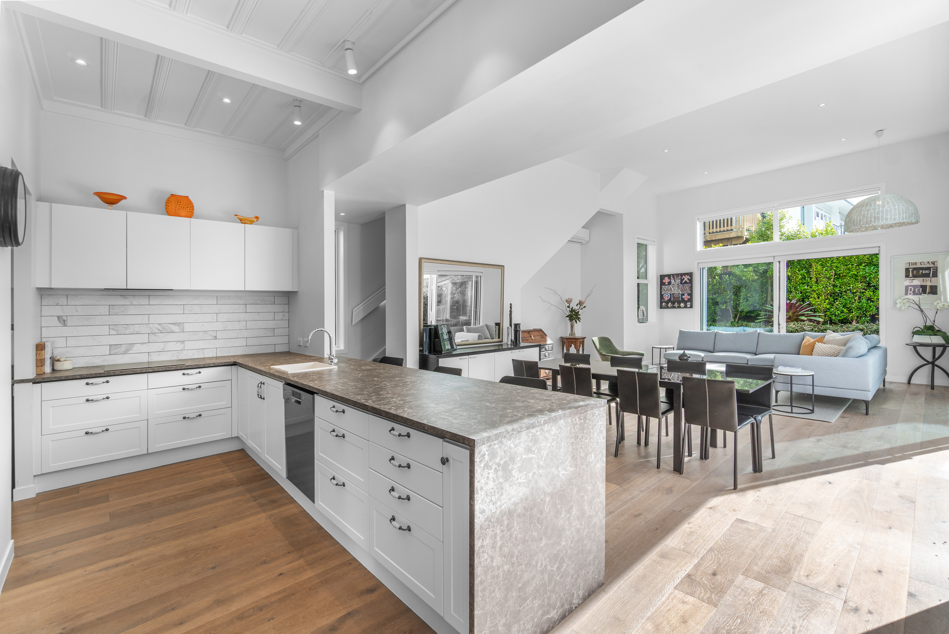
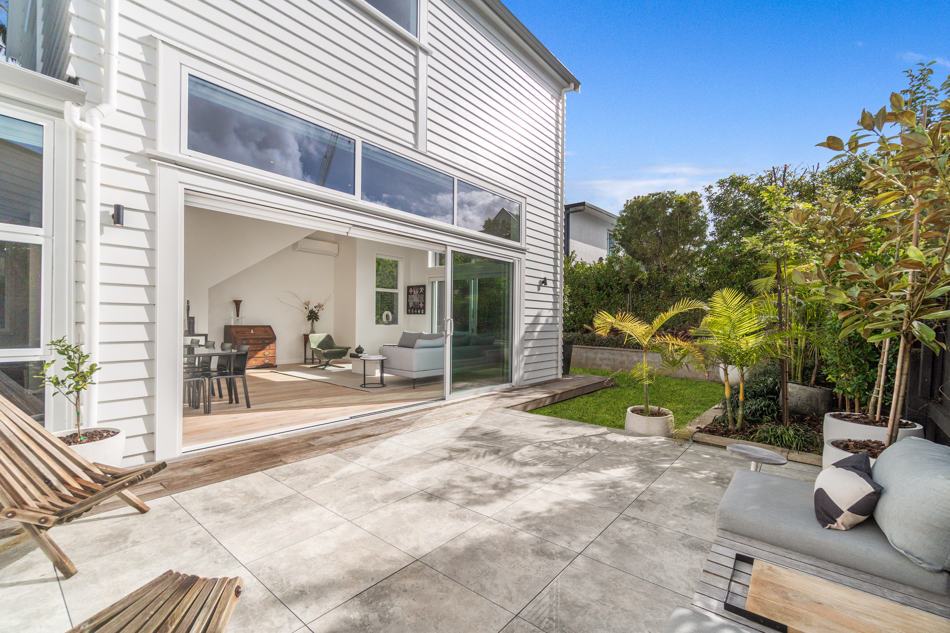
The principal living environment is where the residence truly comes into its own. An expansive extension opens the home to the northern and north-western sun, with floor-to-ceiling glazing creating an exceptional connection between the interior and the outdoor spaces beyond. Living and dining areas flow naturally together, establishing an environment equally compelling for quiet everyday moments or entertaining on a larger scale.
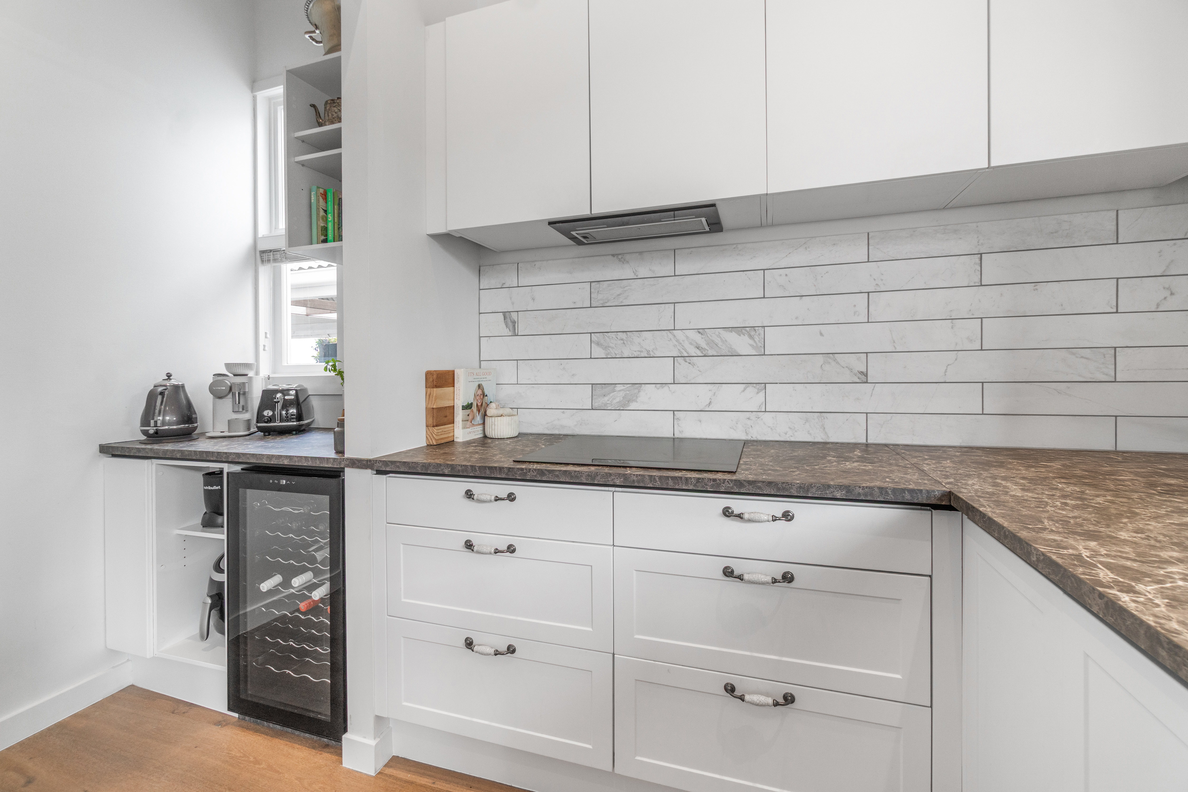
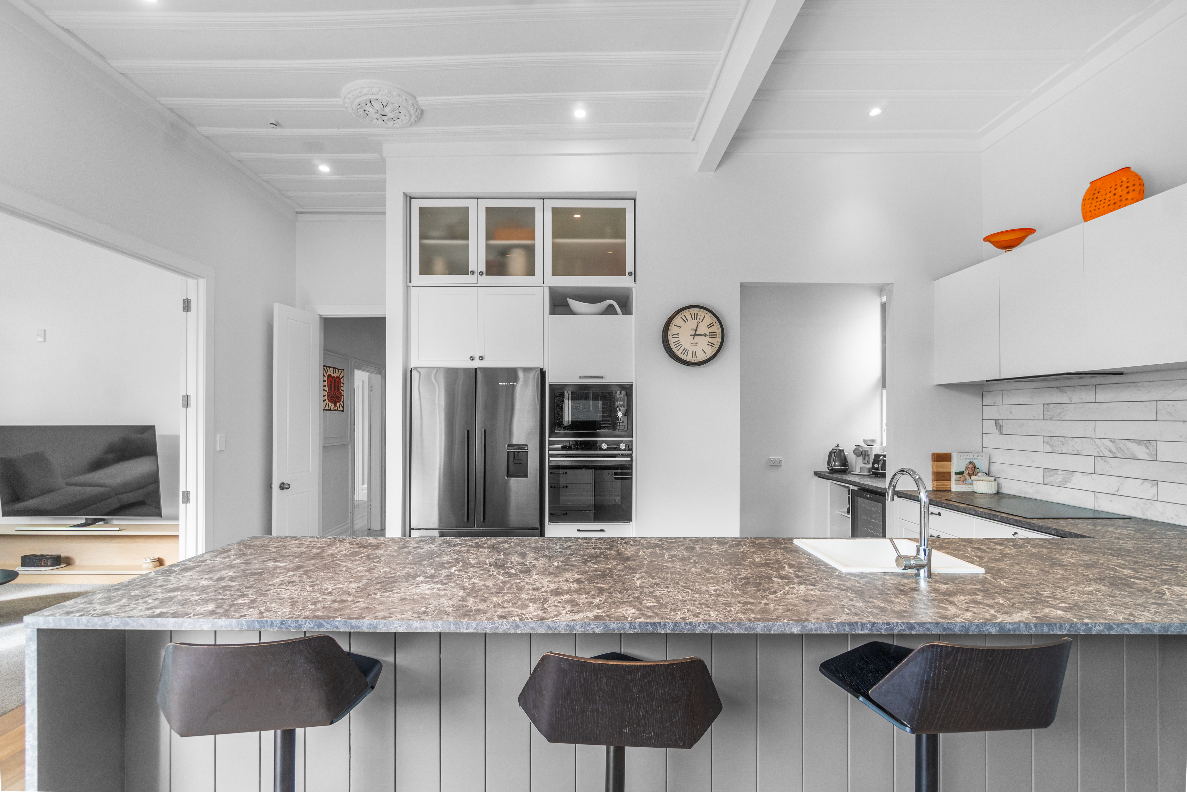
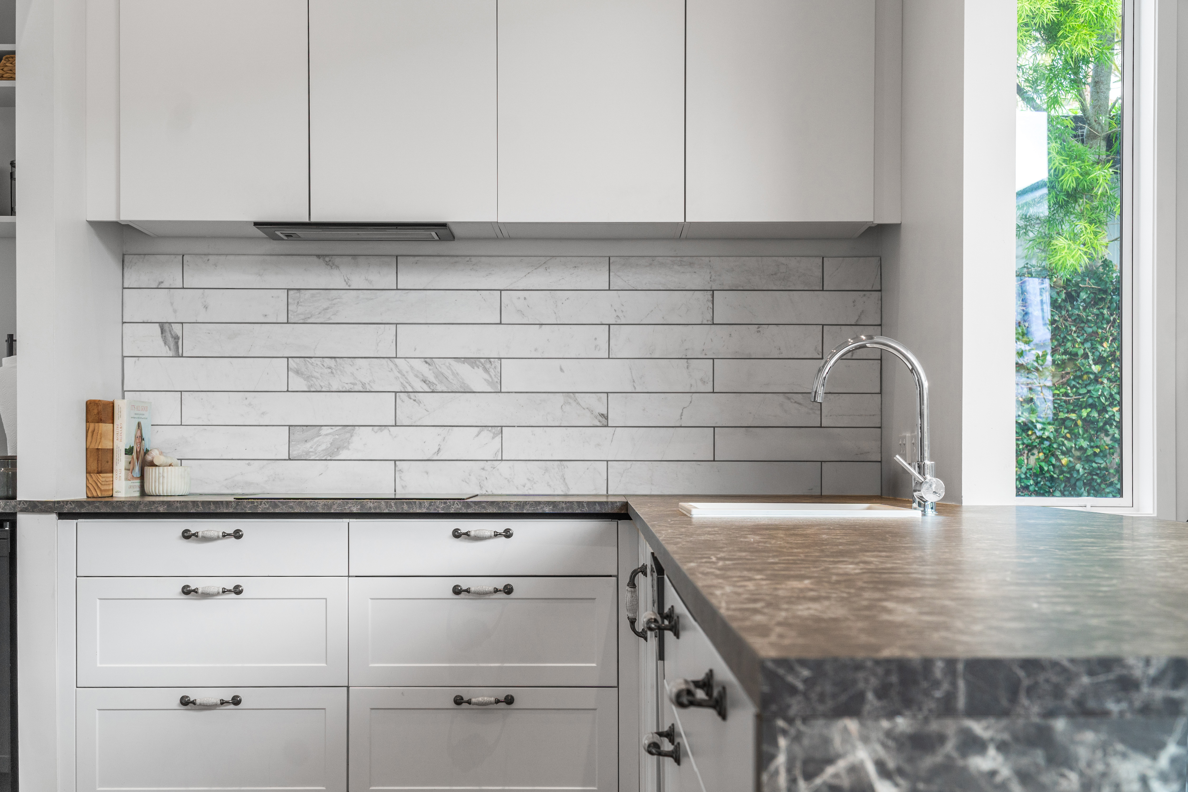
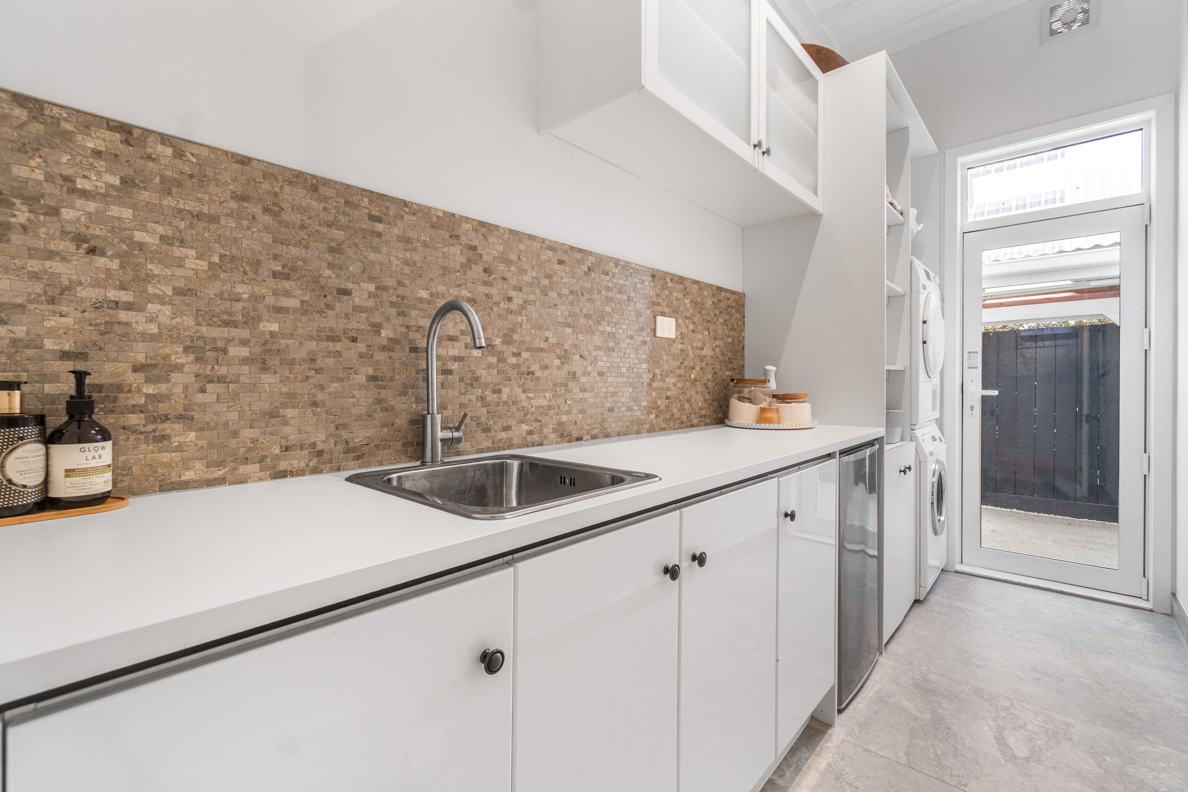
At the centre, the kitchen forms a natural gathering point, integrated seamlessly into the living environment and designed with the discretion, functionality and refinement expected of a residence of this calibre.
There is an effortless sense of movement throughout the home, with each space revealing another perspective, another connection or another moment of light. The architecture is confident but never demanding attention; its strength lies in how naturally it accommodates the way people actually live.
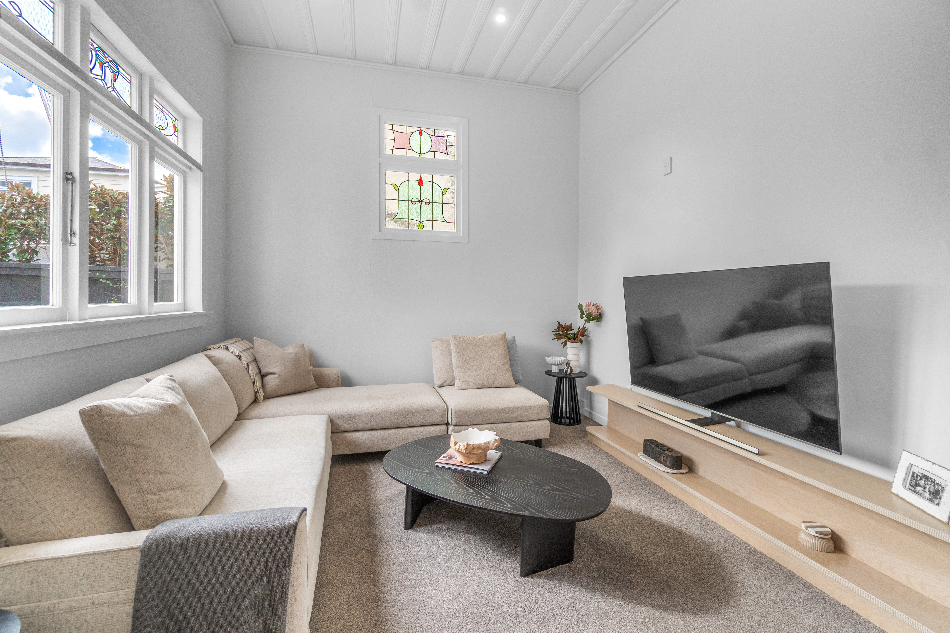
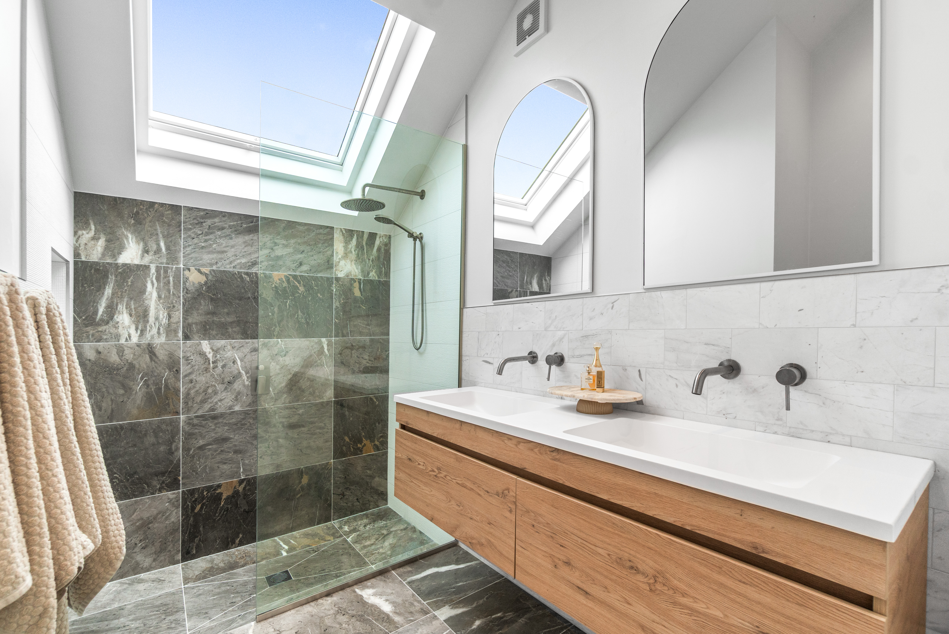
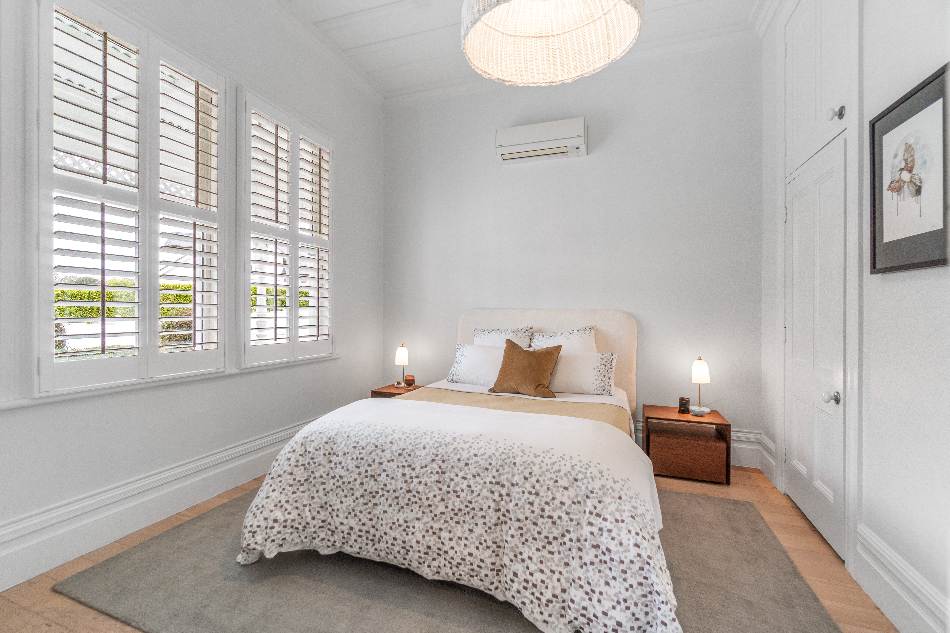
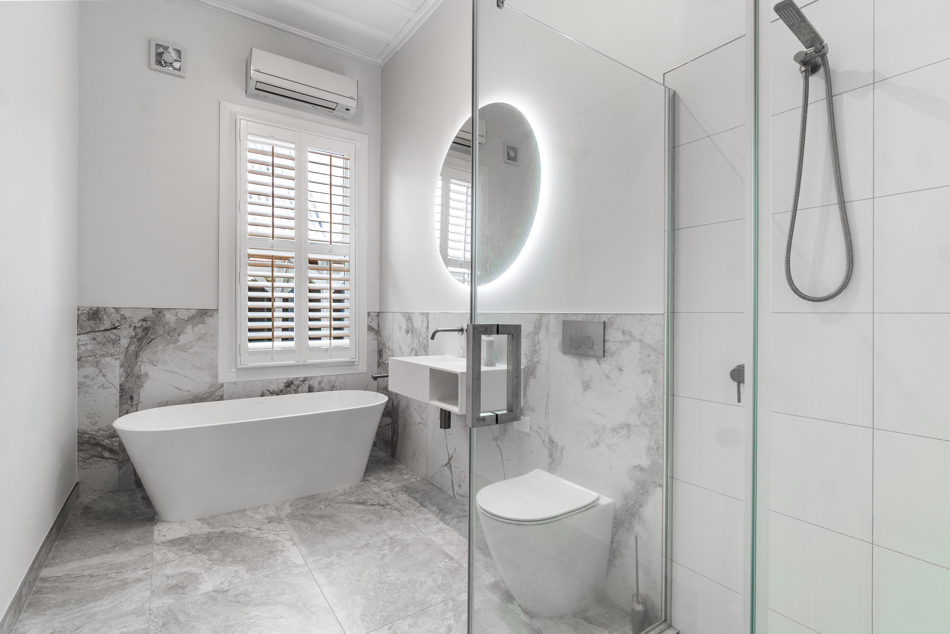
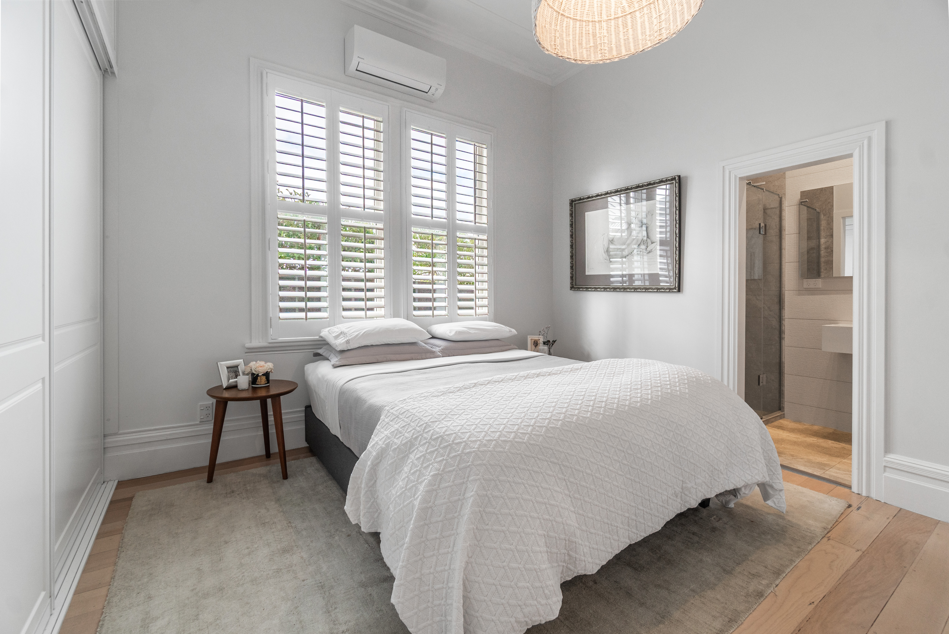
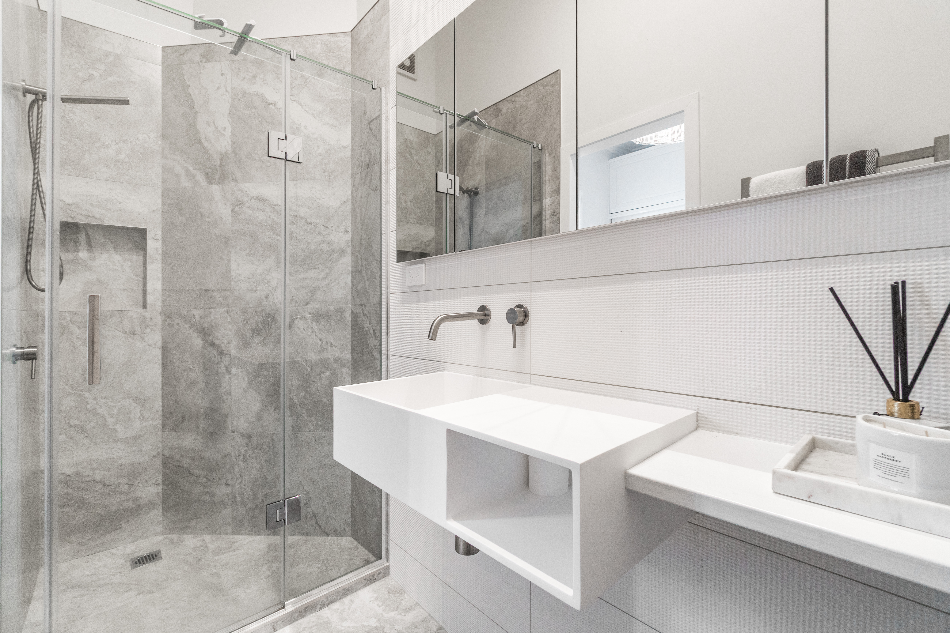
The residence provides four bedrooms and three bathrooms, with two distinct living areas creating flexibility for family life, guests, work and retreat. The arrangement allows the home to feel intimate when desired while possessing the scale and versatility to accommodate significant entertaining.
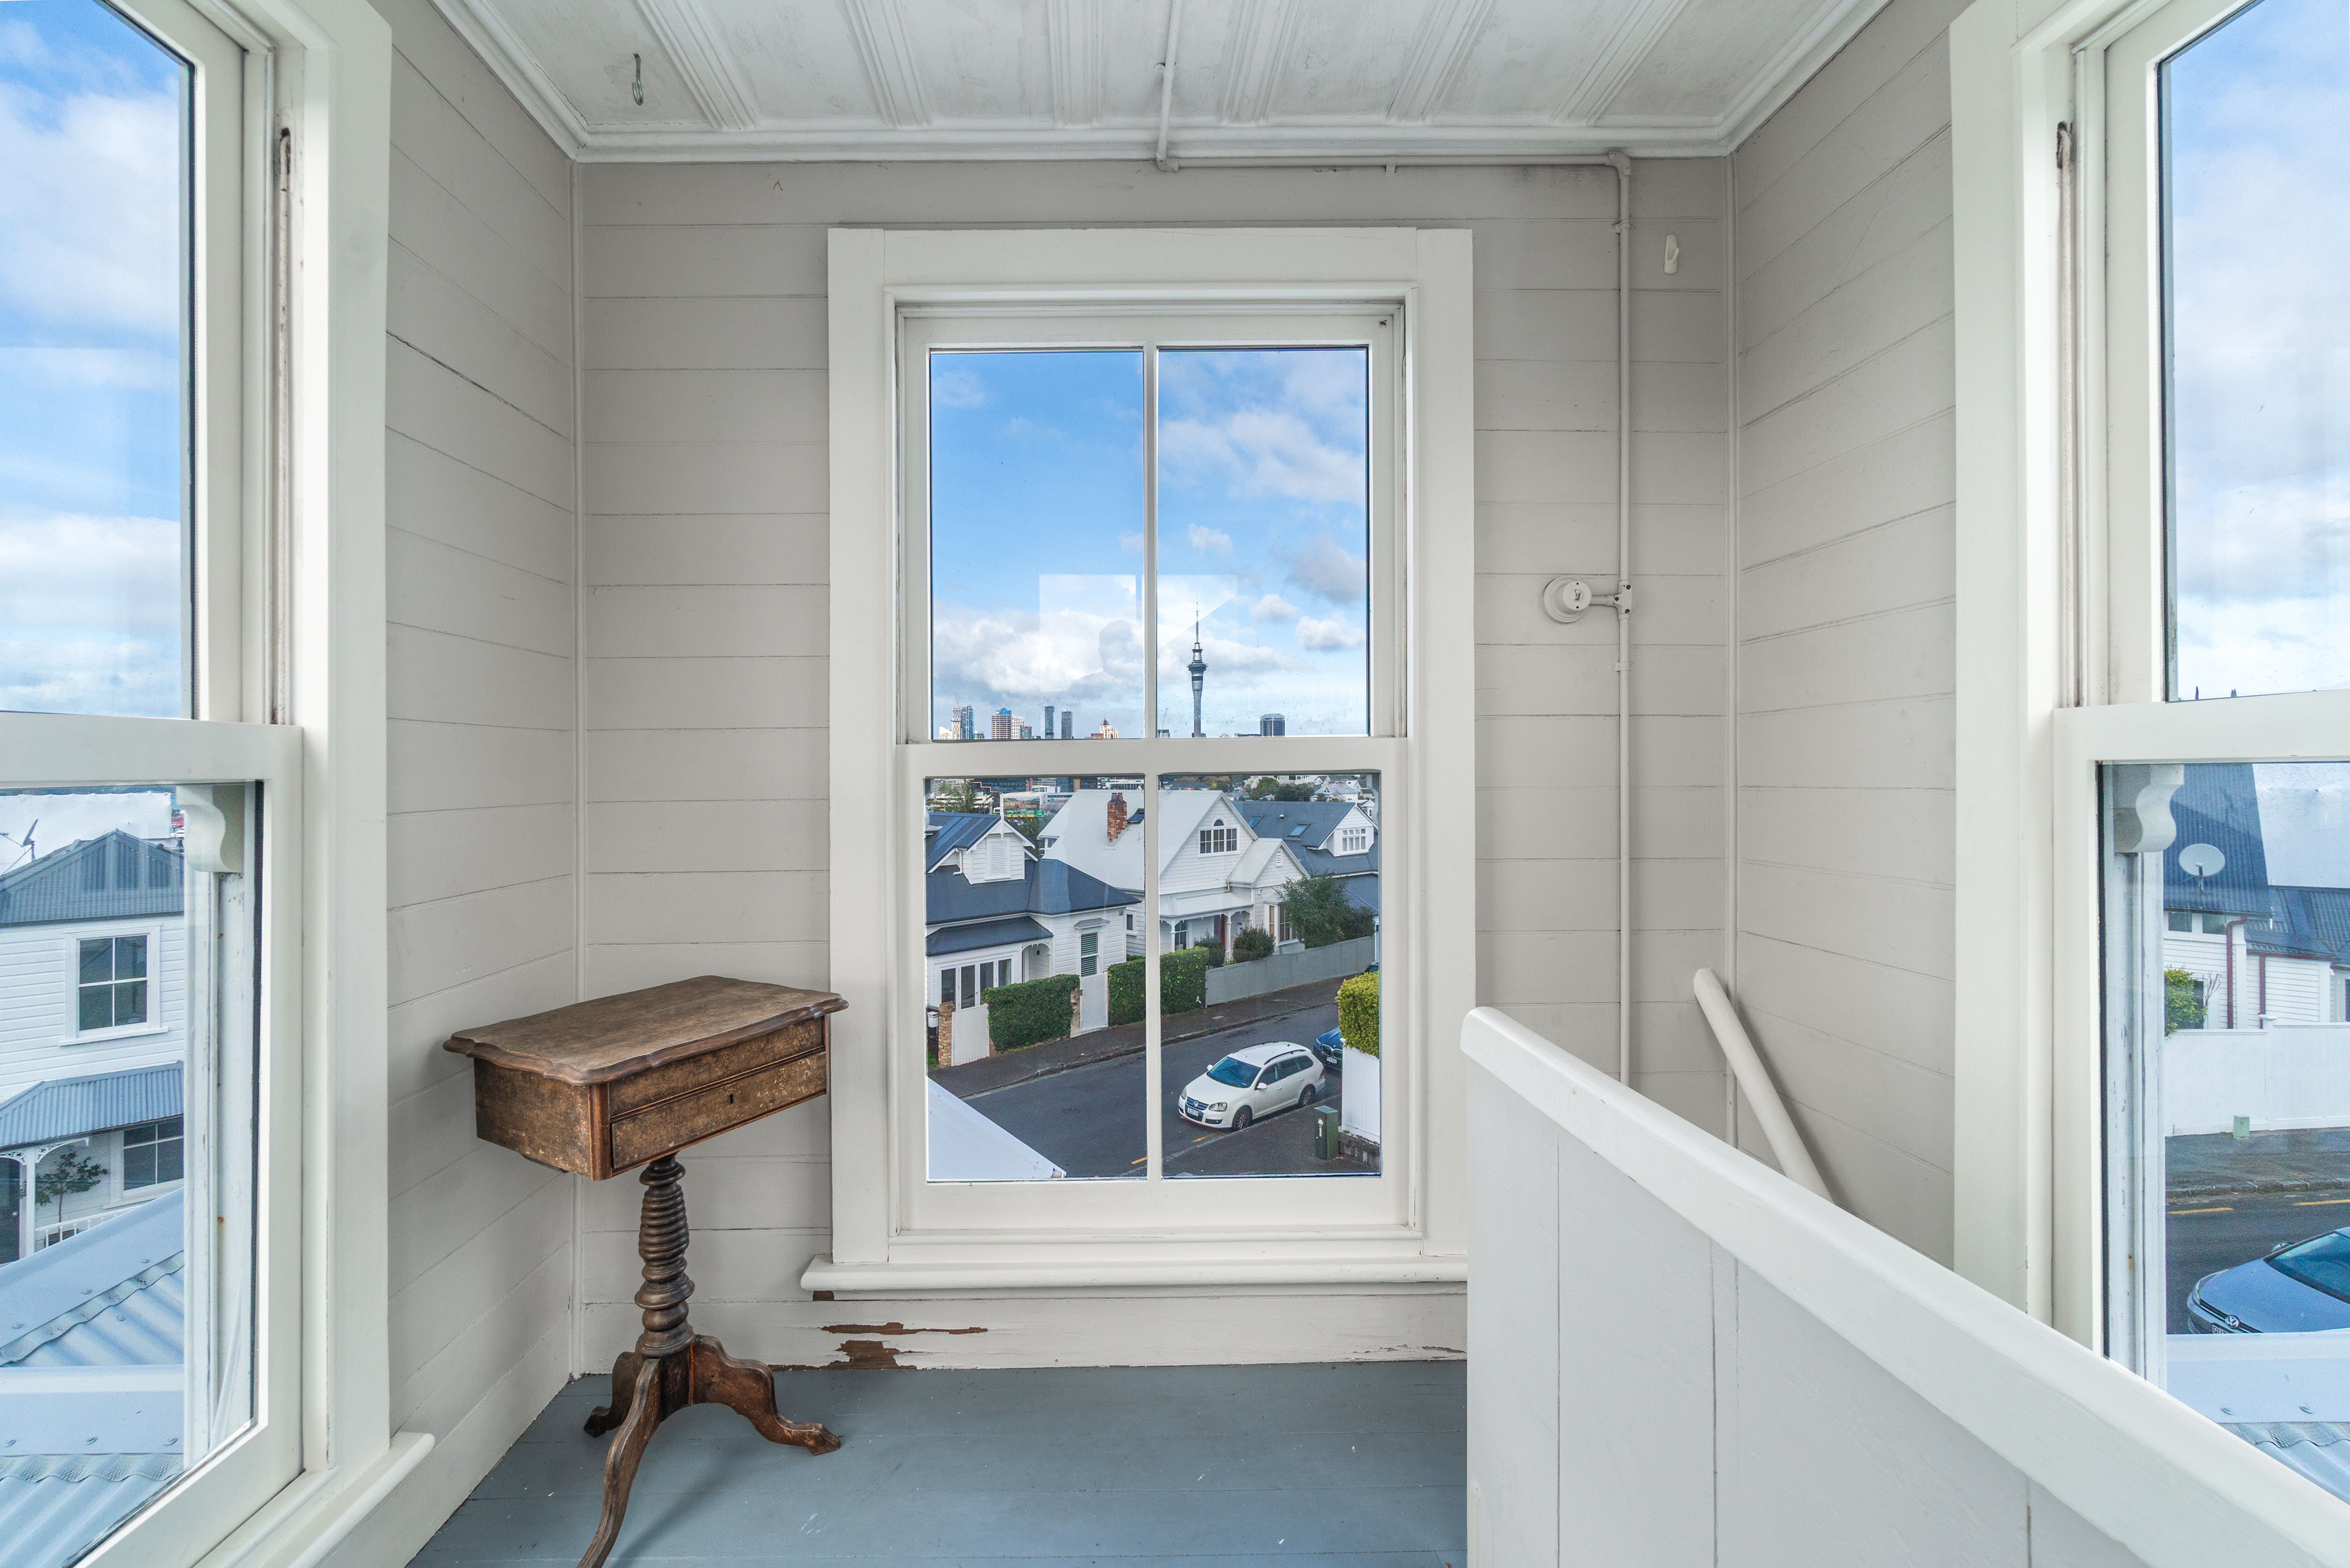
Above it all, quite literally, sits one of the residence's most distinctive architectural features, a viewing turret rising above the home. Reached as a more occasional point of discovery rather than an everyday living space, it offers a heightened perspective across the surrounding landscape, harbour and city. Its presence adds an element of individuality and intrigue, reinforcing the architectural character that sets this home apart.
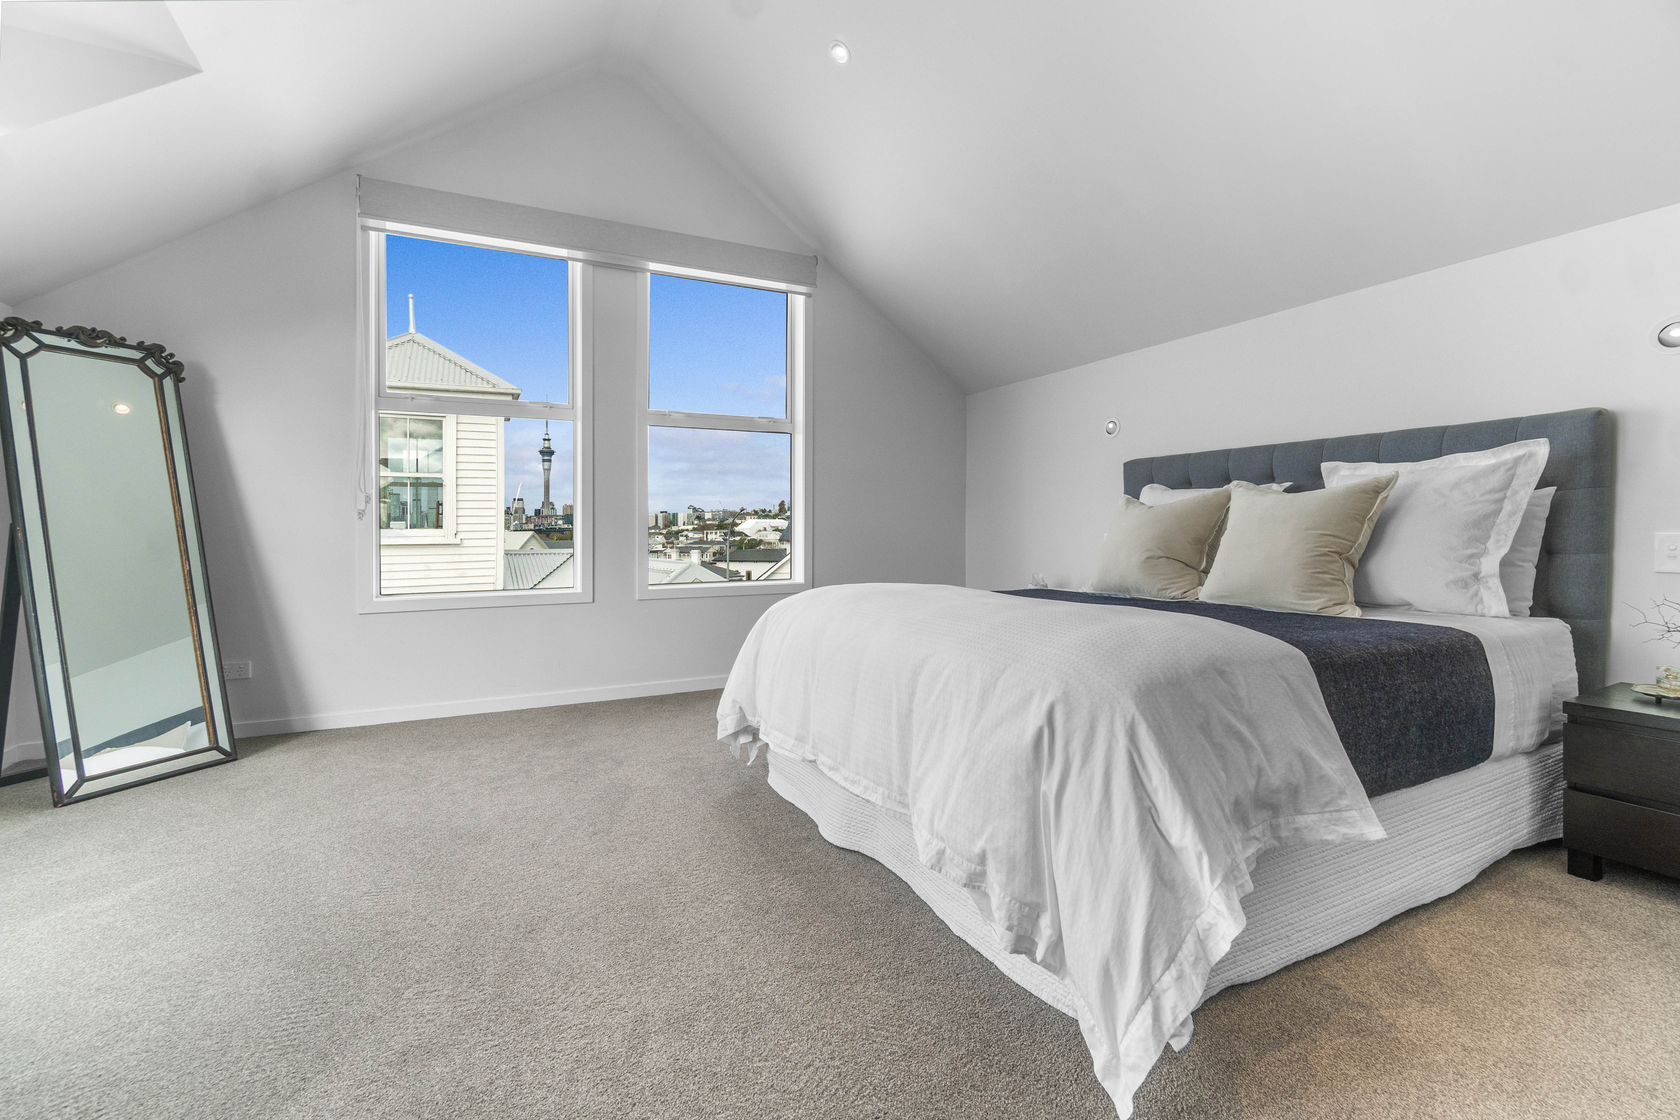
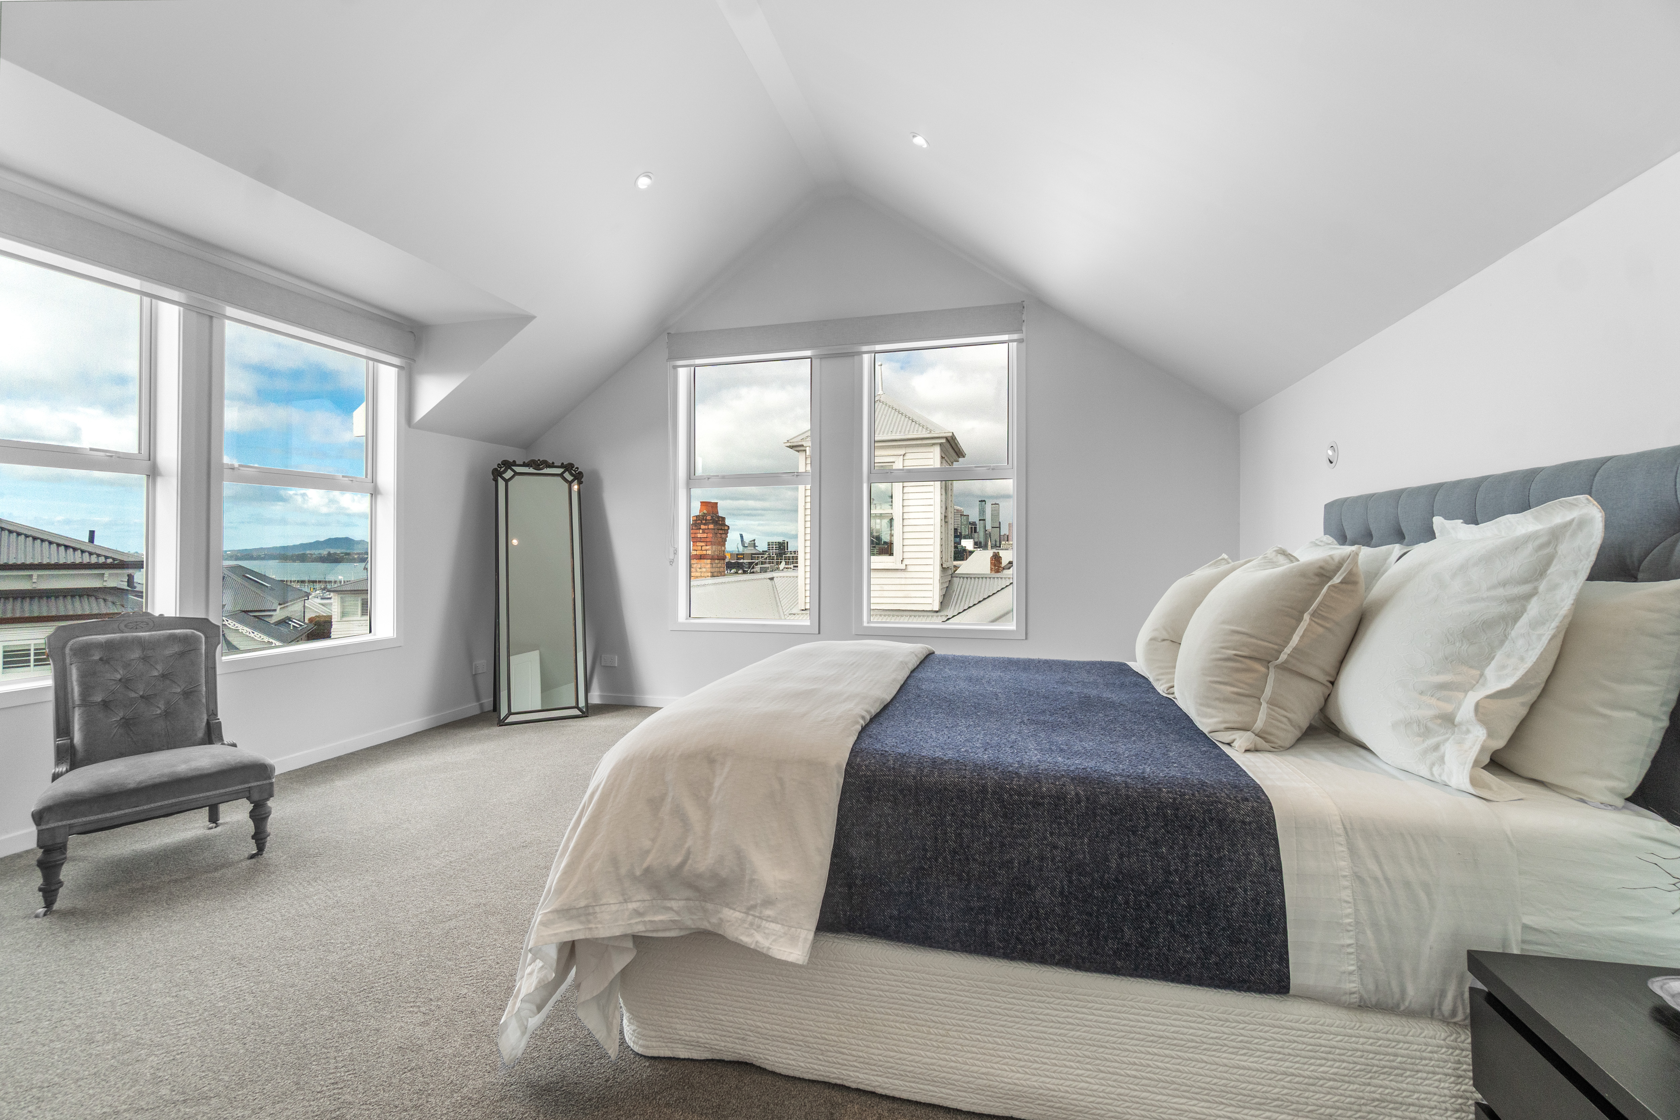
The principal master suite occupies the upper level as an entirely private retreat.
Here, the outlook becomes extraordinary.
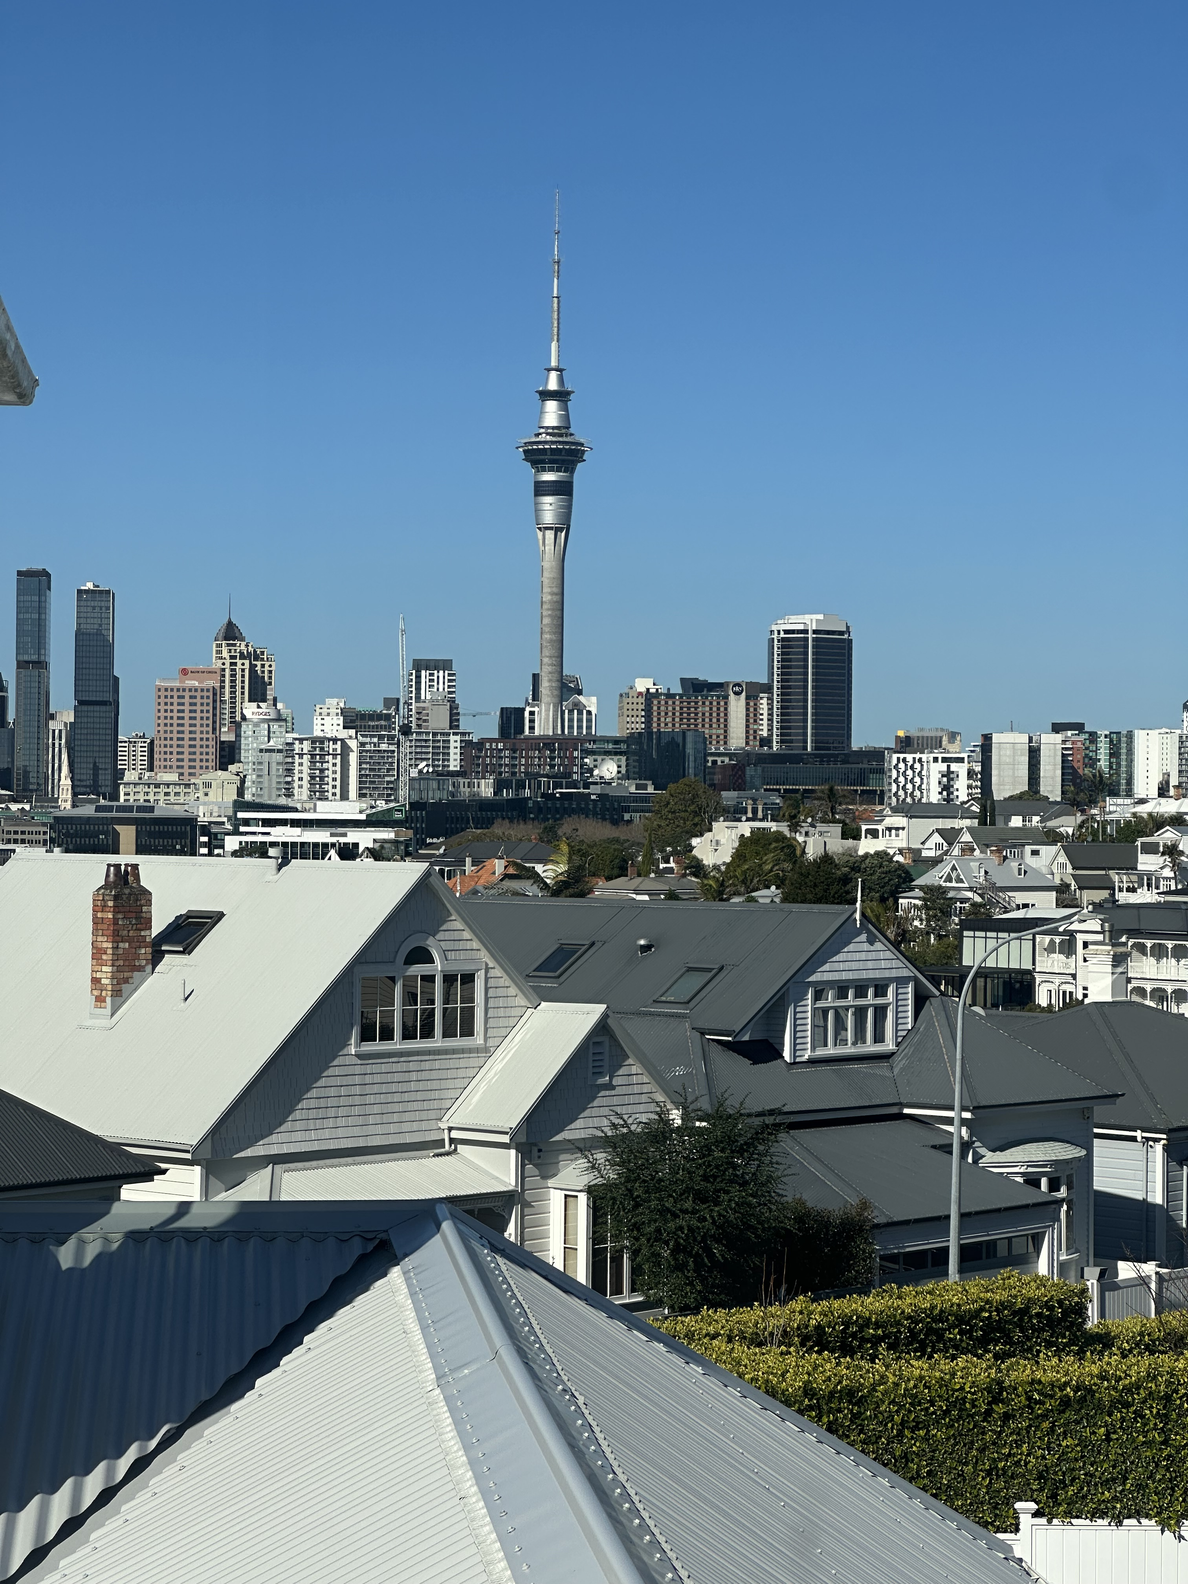
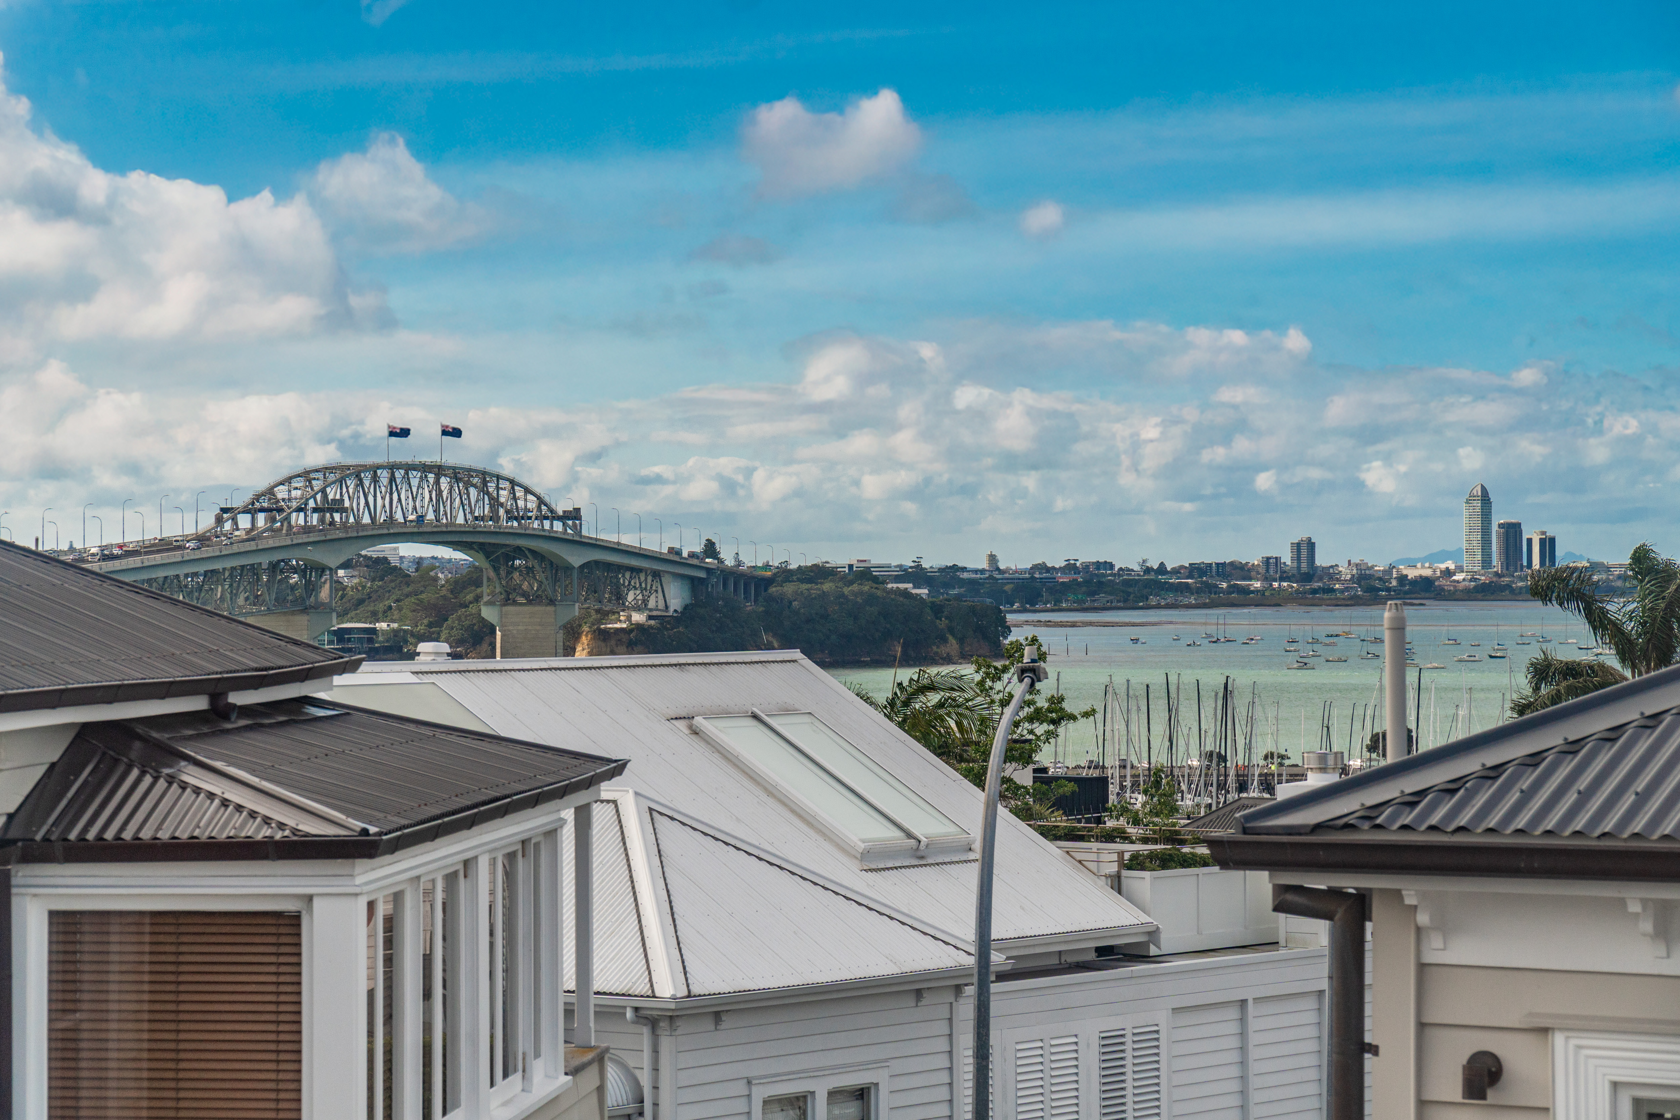
From the master suite, magnificent panoramic views sweep across the Waitemata Harbour, Auckland Harbour Bridge and the city beyond, with the Sky Tower providing a defining point within the expansive skyline. It is an outlook of rare breadth and beauty, bringing together water, architecture and city in a single, ever-changing panorama.
Morning light moves across the harbour. The changing weather redraws the horizon. As evening arrives, the city begins to glow beneath the fading sky. Few aspects of Auckland living offer such a compelling perspective from the privacy of one's own bedroom.
Beyond the architecture and outlook, the practical qualities of the residence are equally considered. Carport and valuable off-street parking provide an increasingly rare level of convenience in Saint Marys Bay, while the home's elevated position and discreet presentation preserve the sense of privacy that is central to its appeal.
And then there is the neighbourhood itself.
Saint Marys Bay occupies an enviable position between the water and the city, offering immediate access to the harbour while placing the dining rooms, galleries, boutiques and cultural life of Ponsonby and Herne Bay close at hand. The CBD is readily accessible, yet the atmosphere within this tightly held enclave feels worlds apart from the intensity of city life.
It is this remarkable duality that defines the opportunity: connected, yet secluded; architecturally significant, yet deeply comfortable; sophisticated, yet entirely liveable.
For those who understand that true luxury is defined not by excess, but by authenticity, provenance, permanence and place, this is an address of rare consequence.
Proudly marketed by The EK Group, delivering prestige, passion and property without parallel
Property ID RMU46075
* While every effort has been made to ensure the information displayed is accurate, please check details directly with the school before making decisions based on this information.